Leave a Message

Thank you for your message. We will be in touch with you shortly.

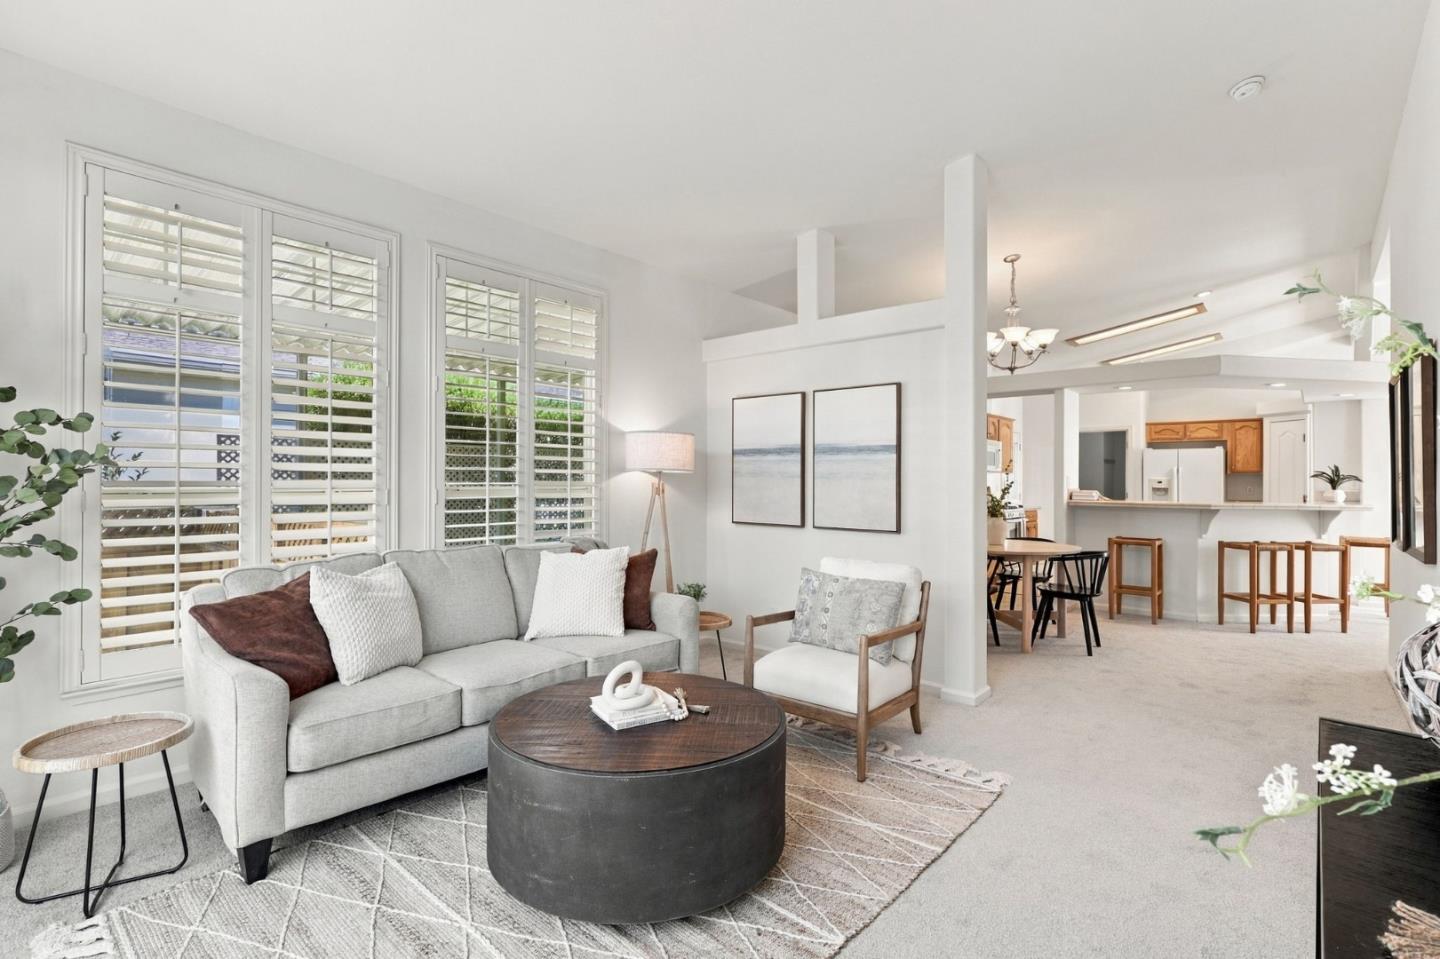
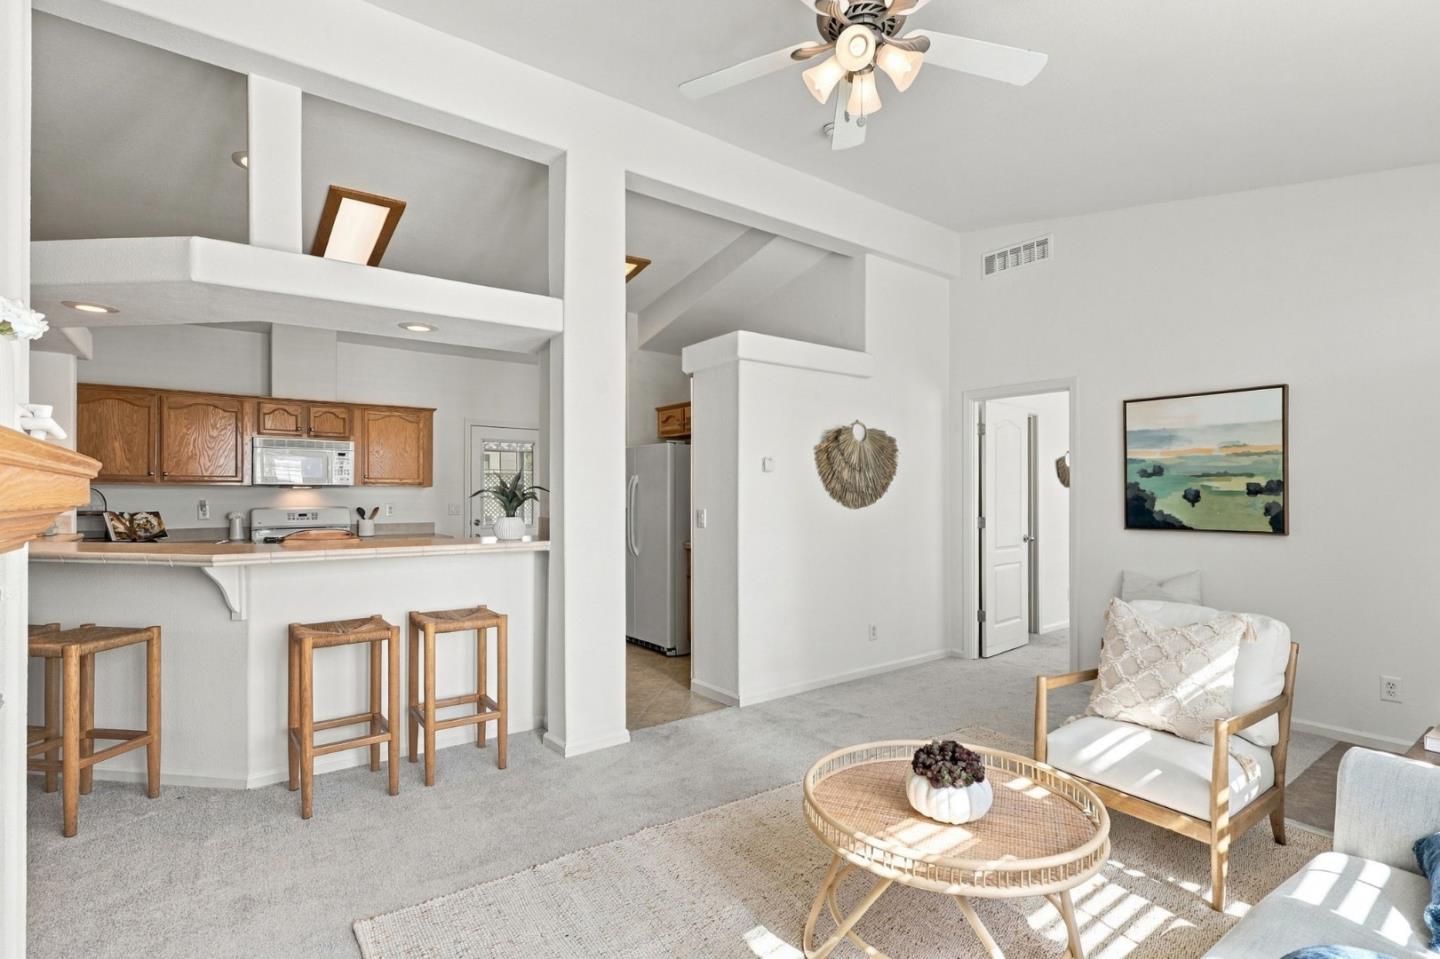
Staged living room with plantation-shuttered windows, gray sofa, and open-plan dining area and kitchen.
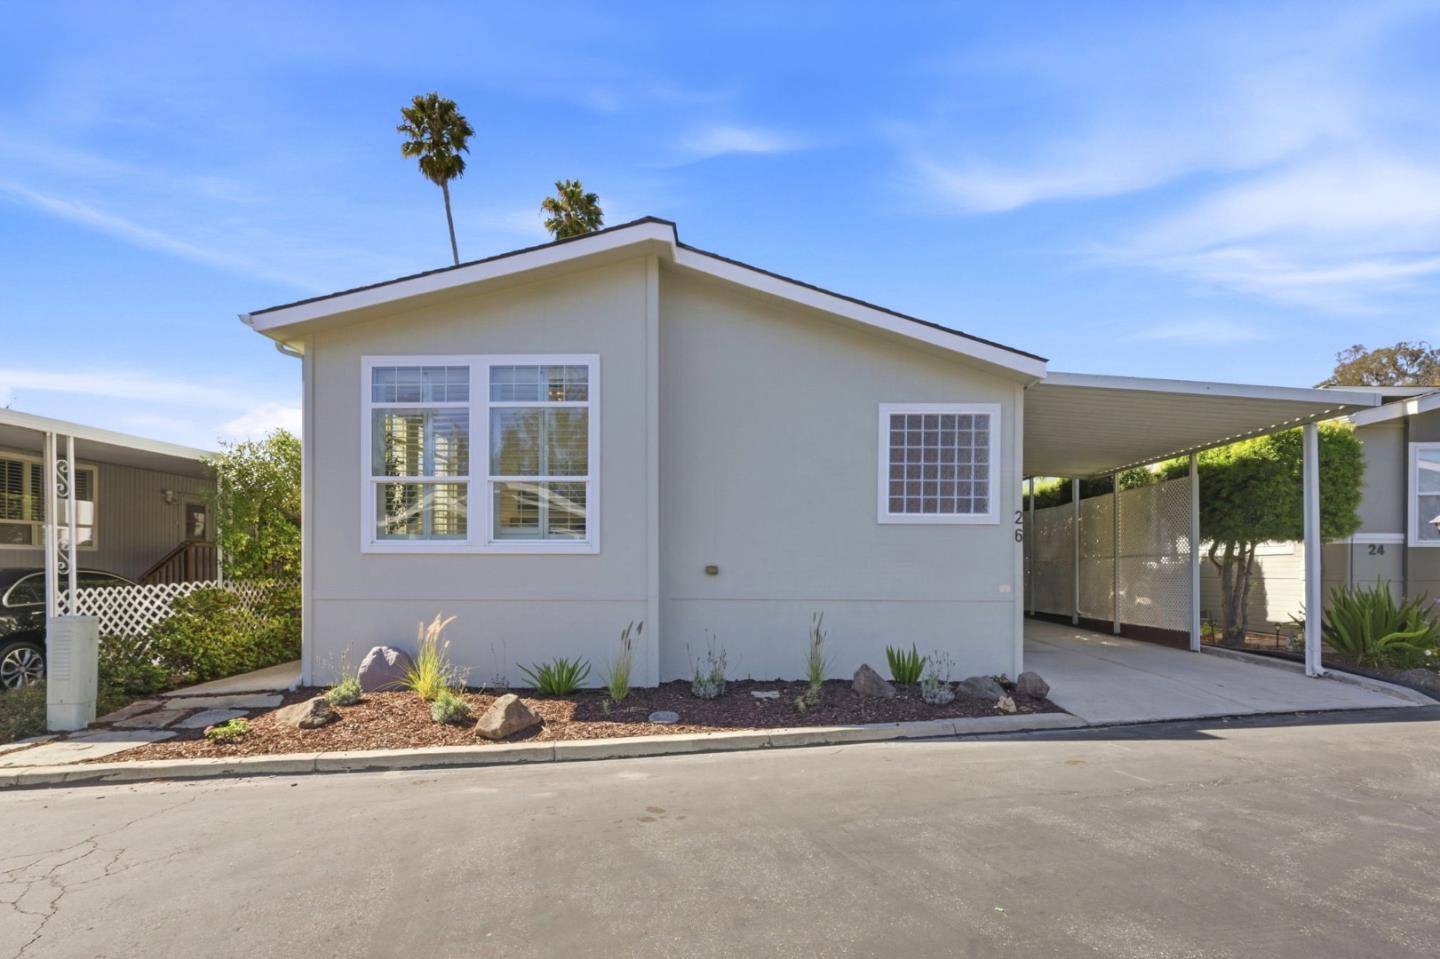
Light gray home with a covered carport, white-trimmed window, and rock garden.
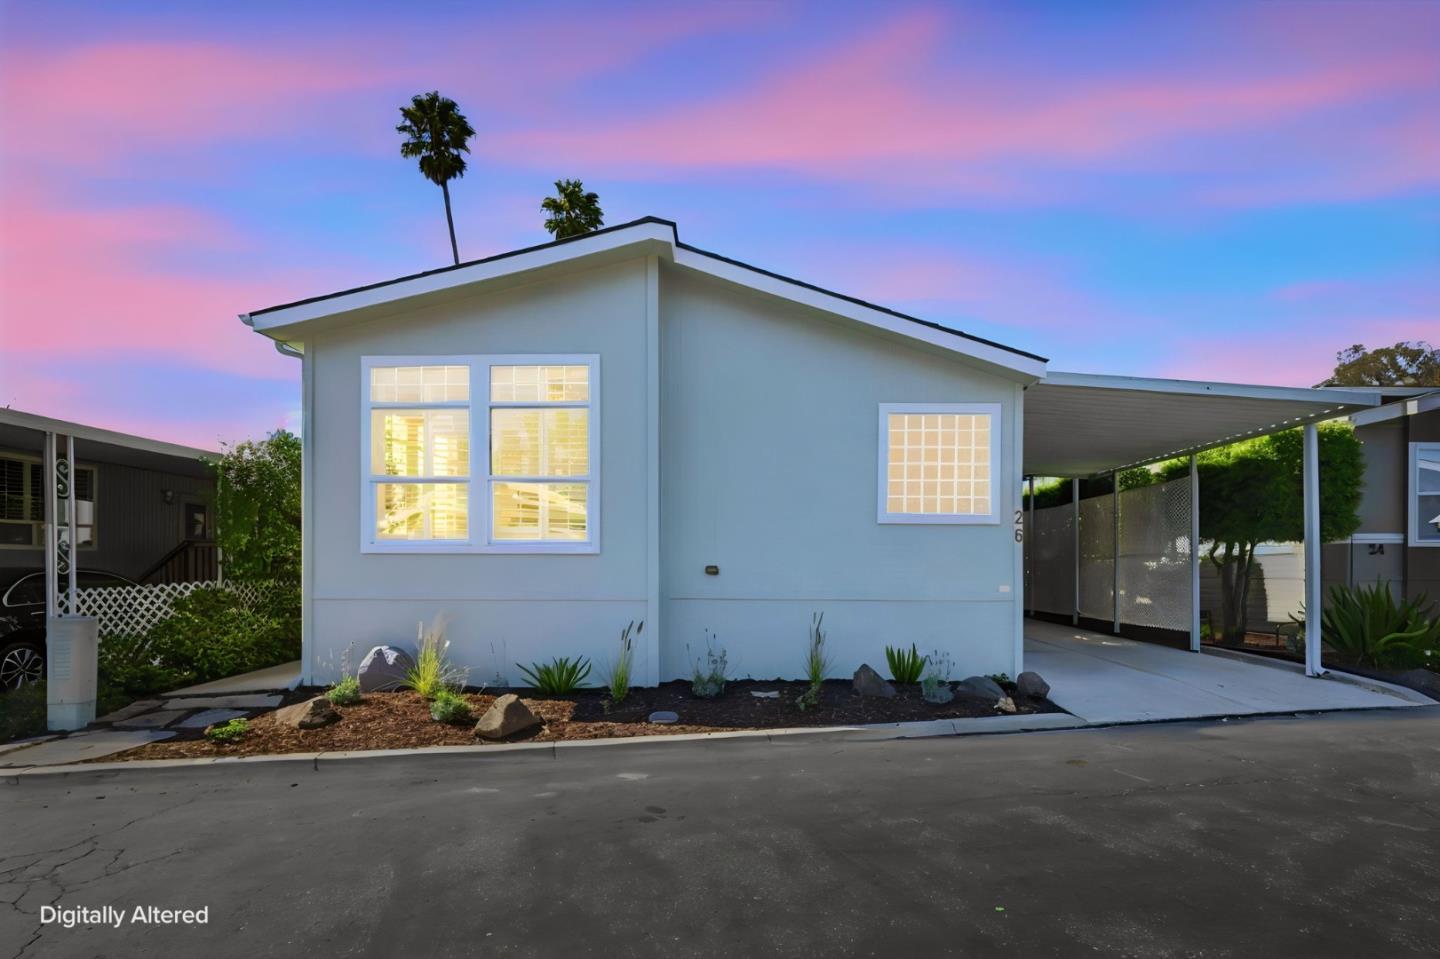
Light-blue home with illuminated windows, a low-pitched roof, and an attached covered carport at dusk.
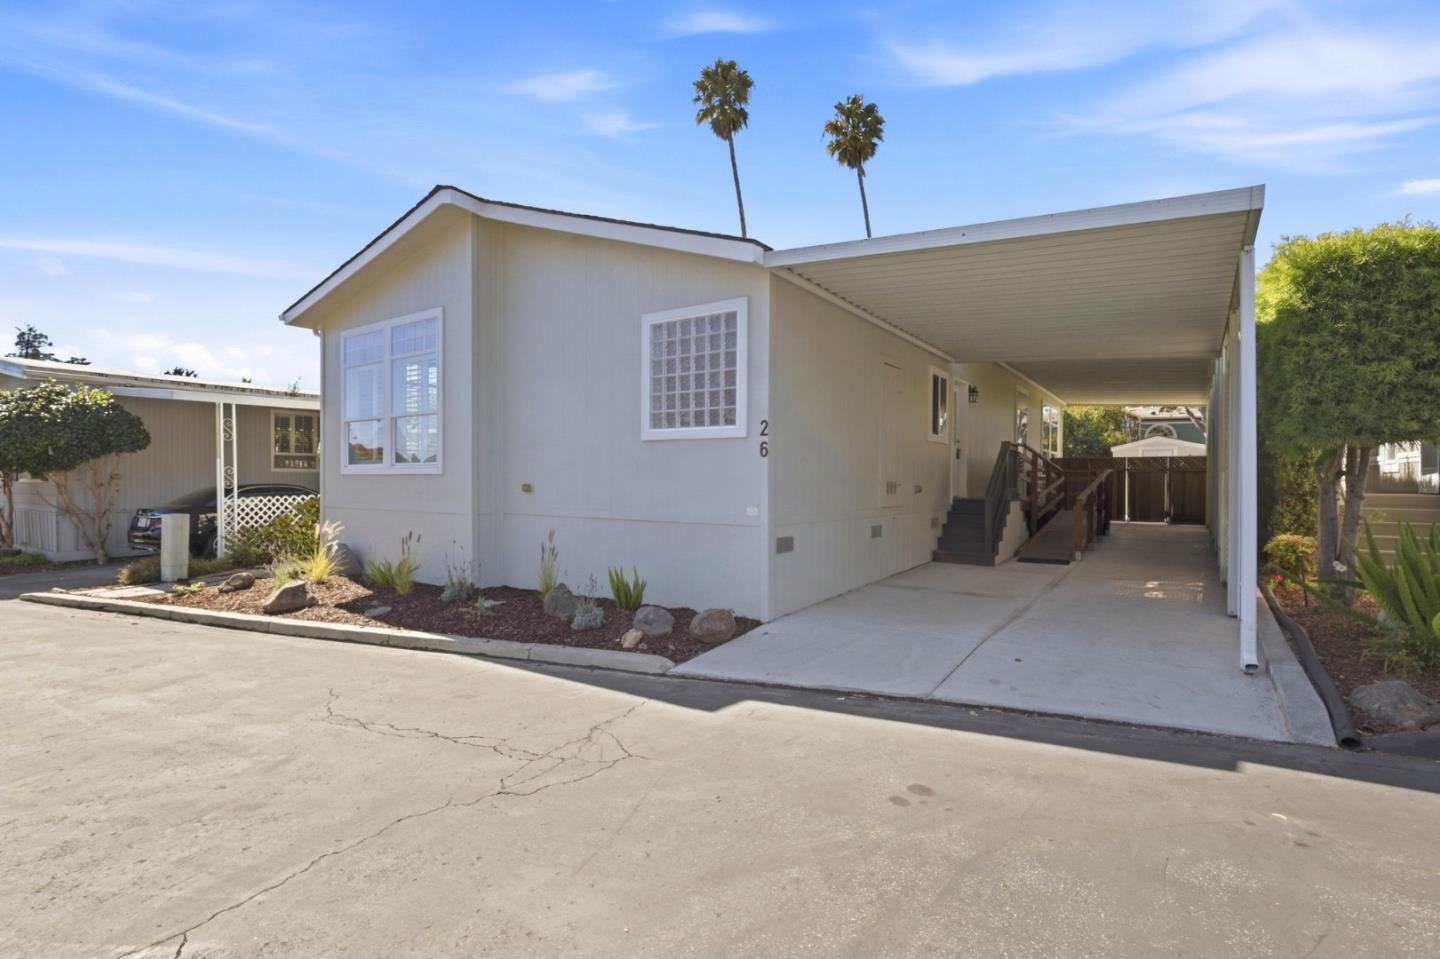
Light-colored home with a long covered carport, front steps and ramp, and a landscaped planting bed.
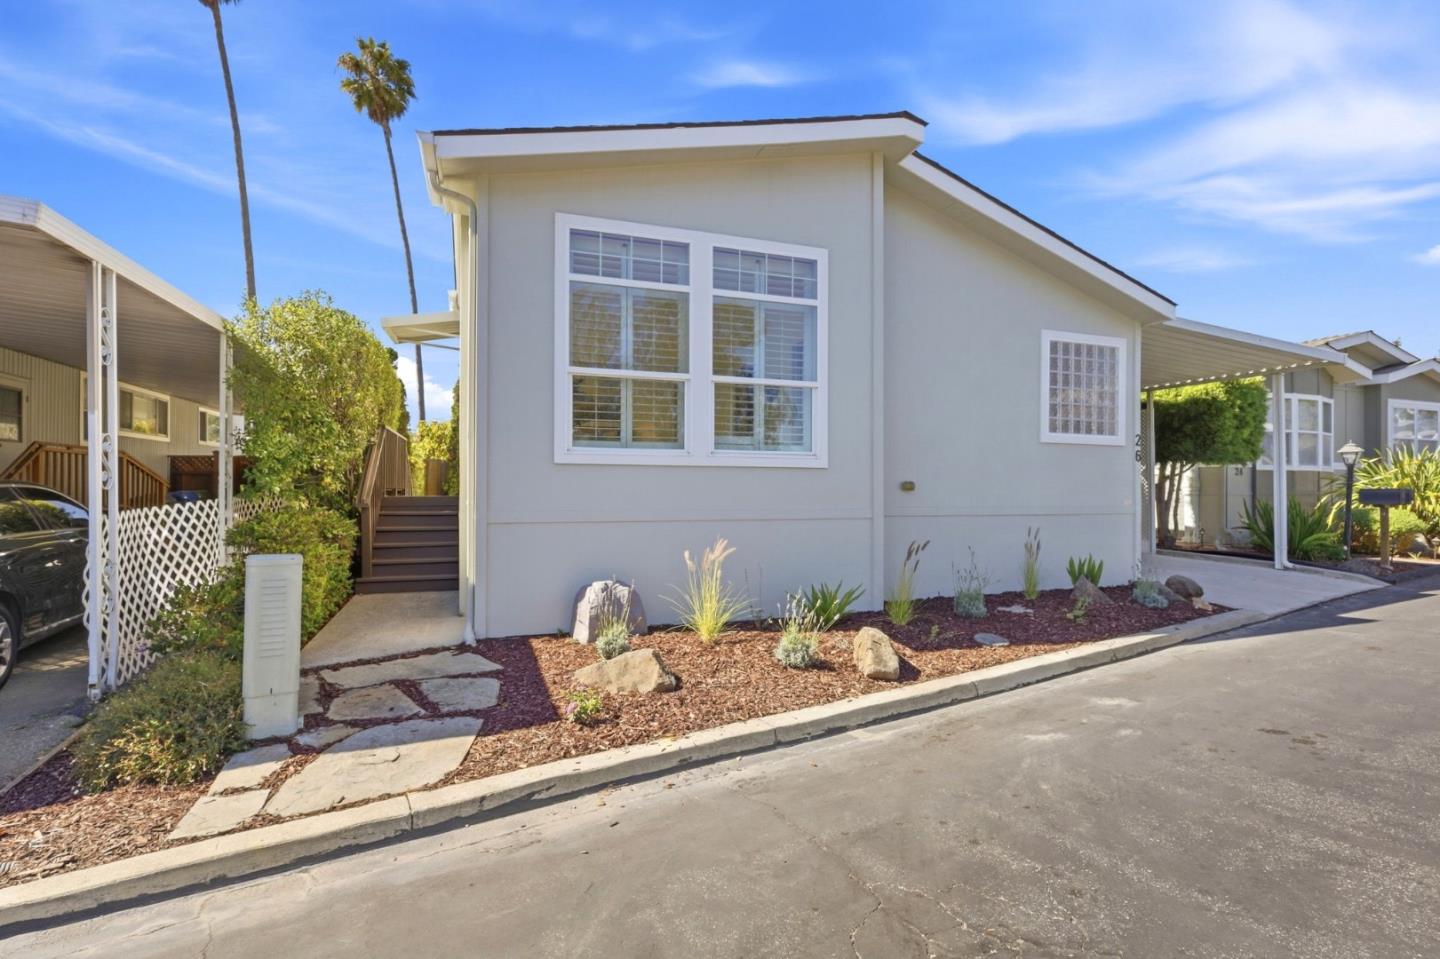
Light gray home with white-trimmed windows, a covered carport, and a landscaped front bed.
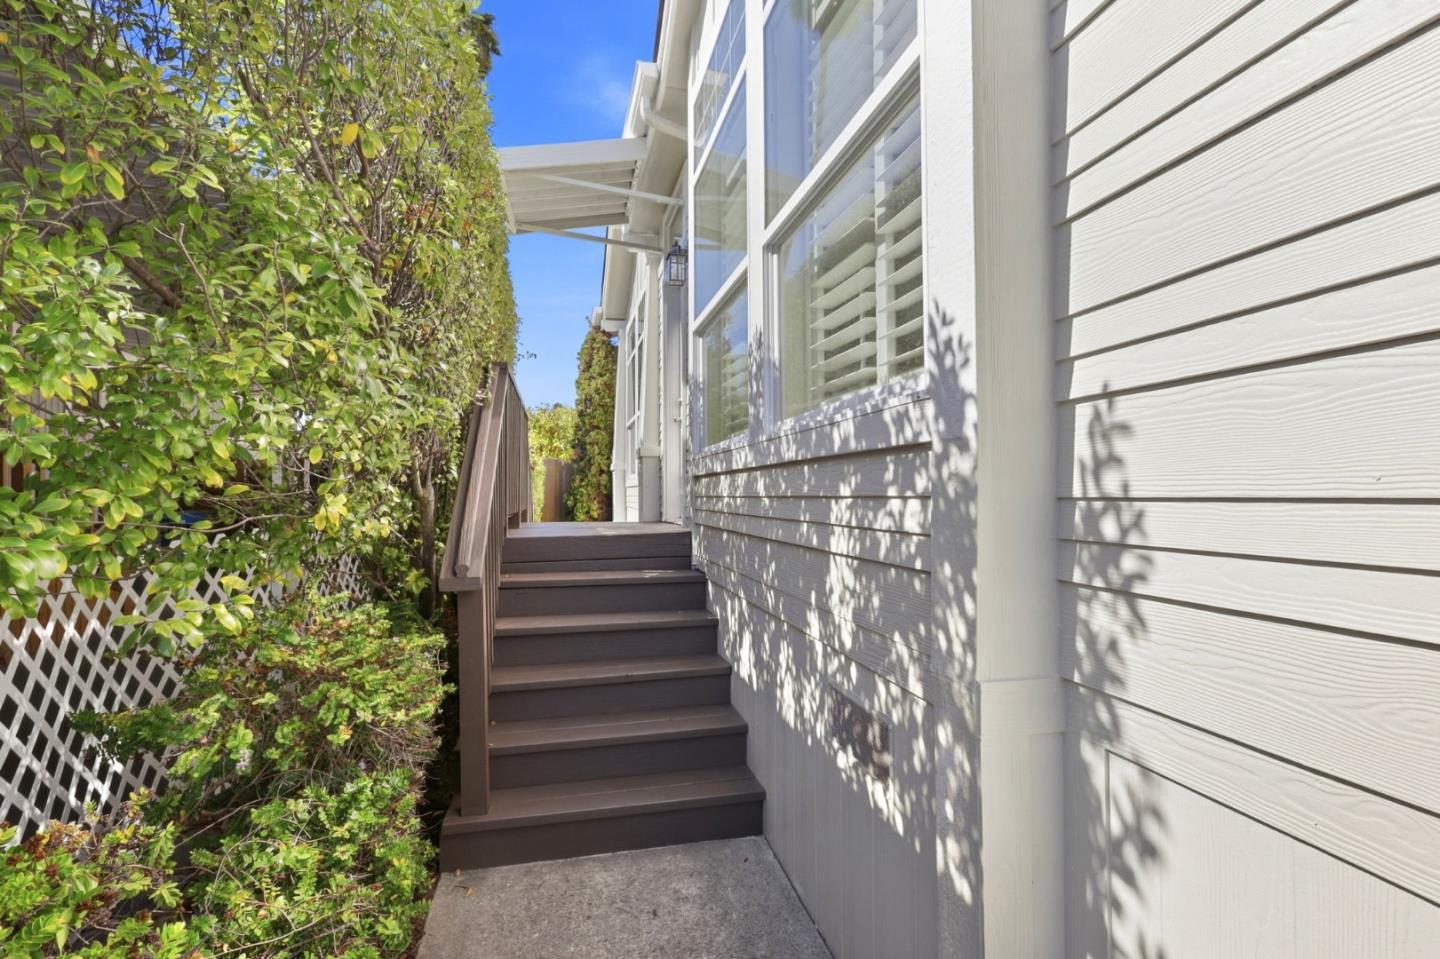
Side entrance with dark steps beside a window, bordered by a leafy hedge and garden lattice.
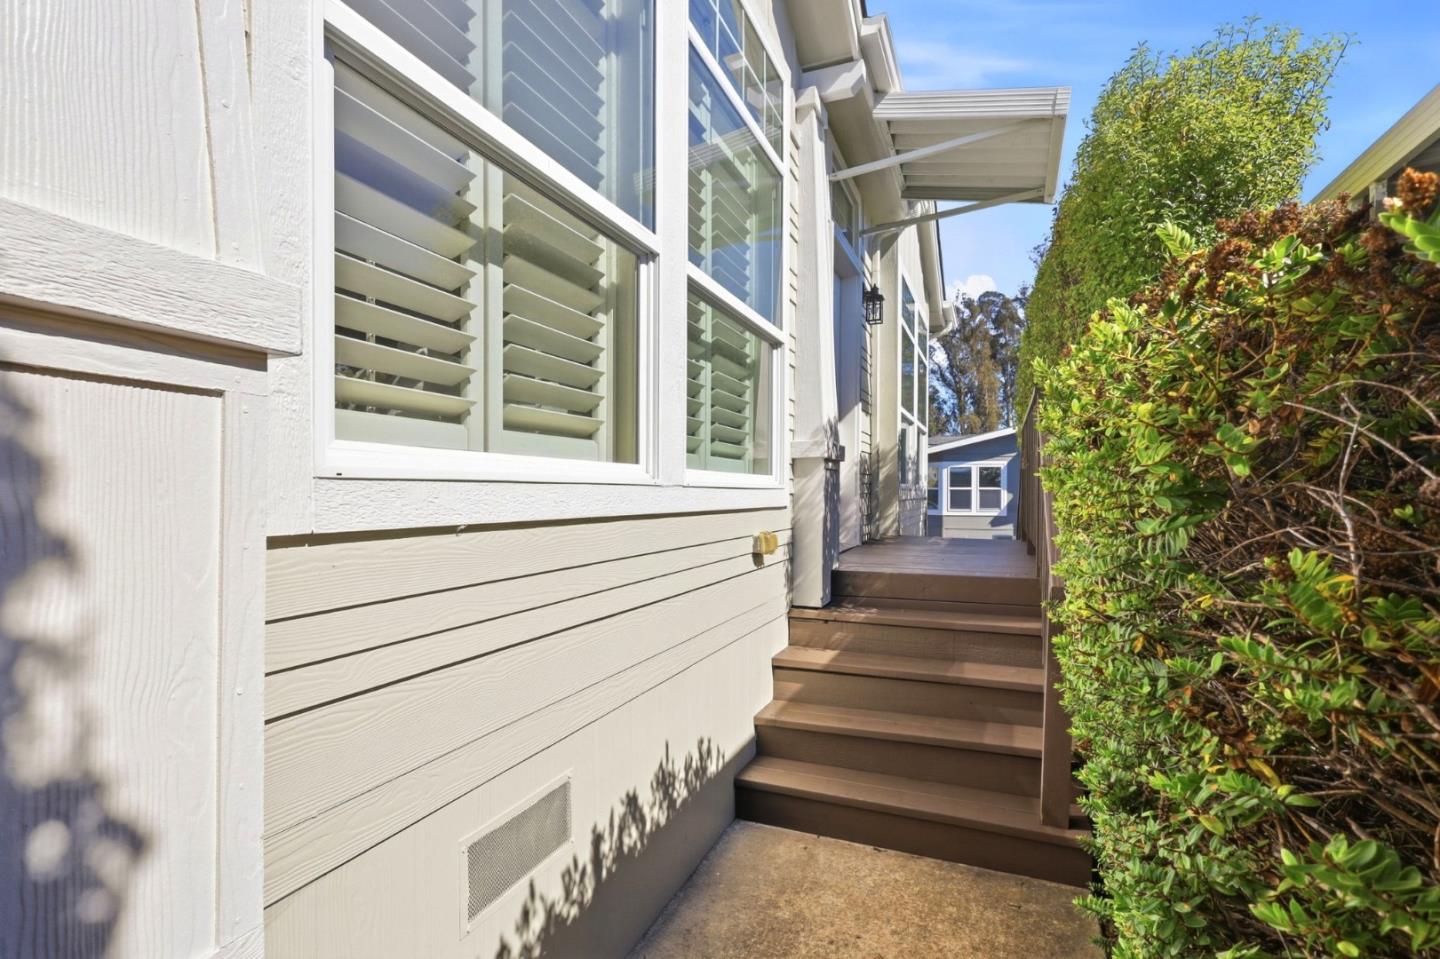
Side entrance with white siding, shuttered windows, brown deck steps, and a tall hedge.
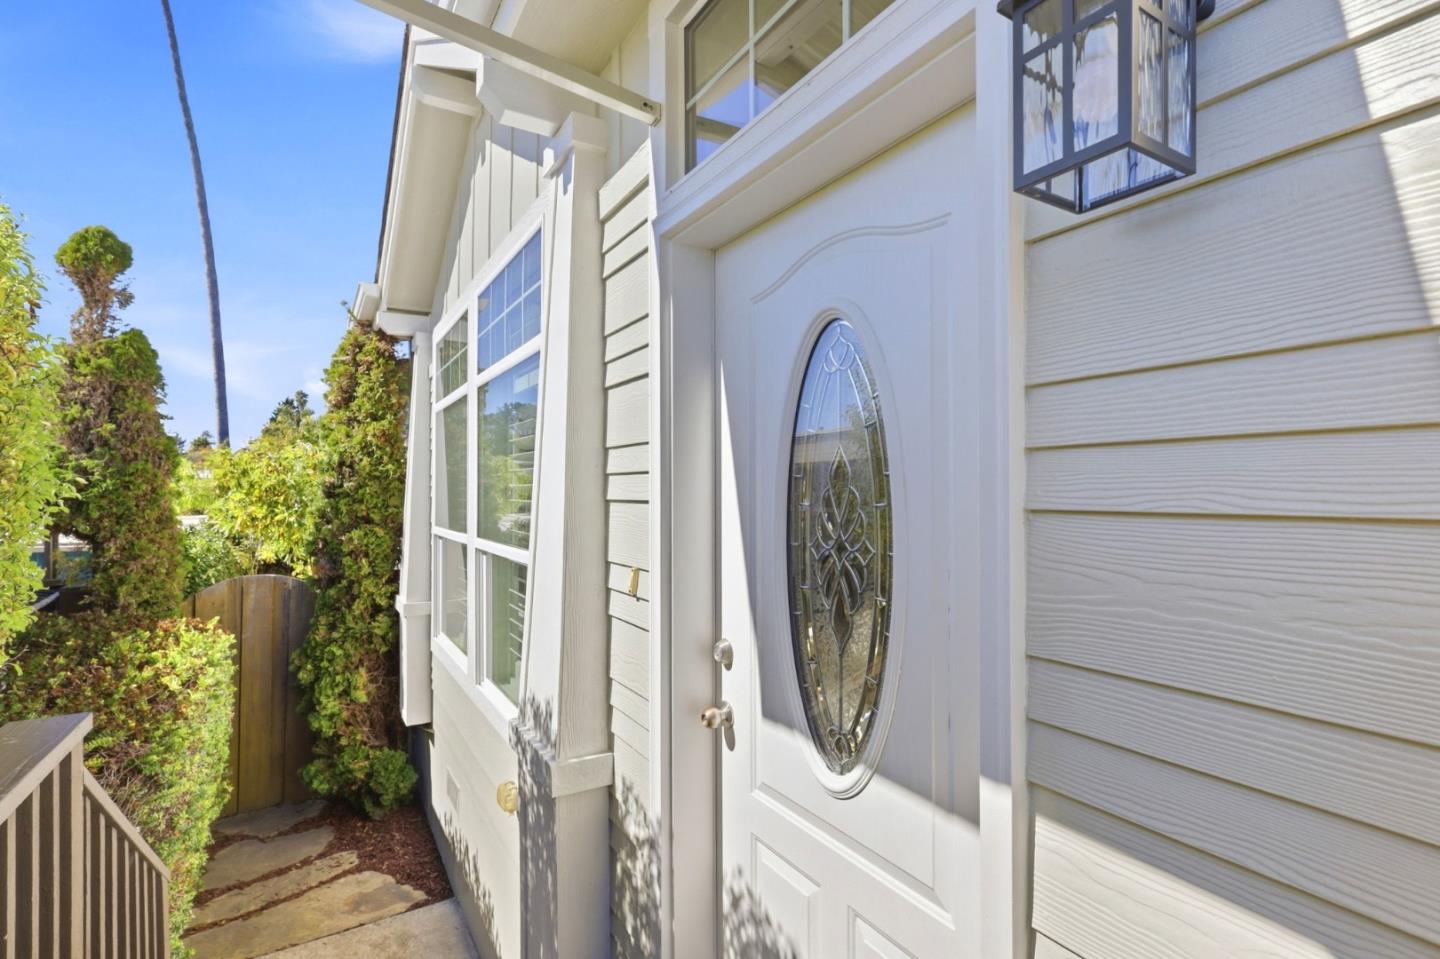
White front door with oval glass insert beside large windows and a garden path.
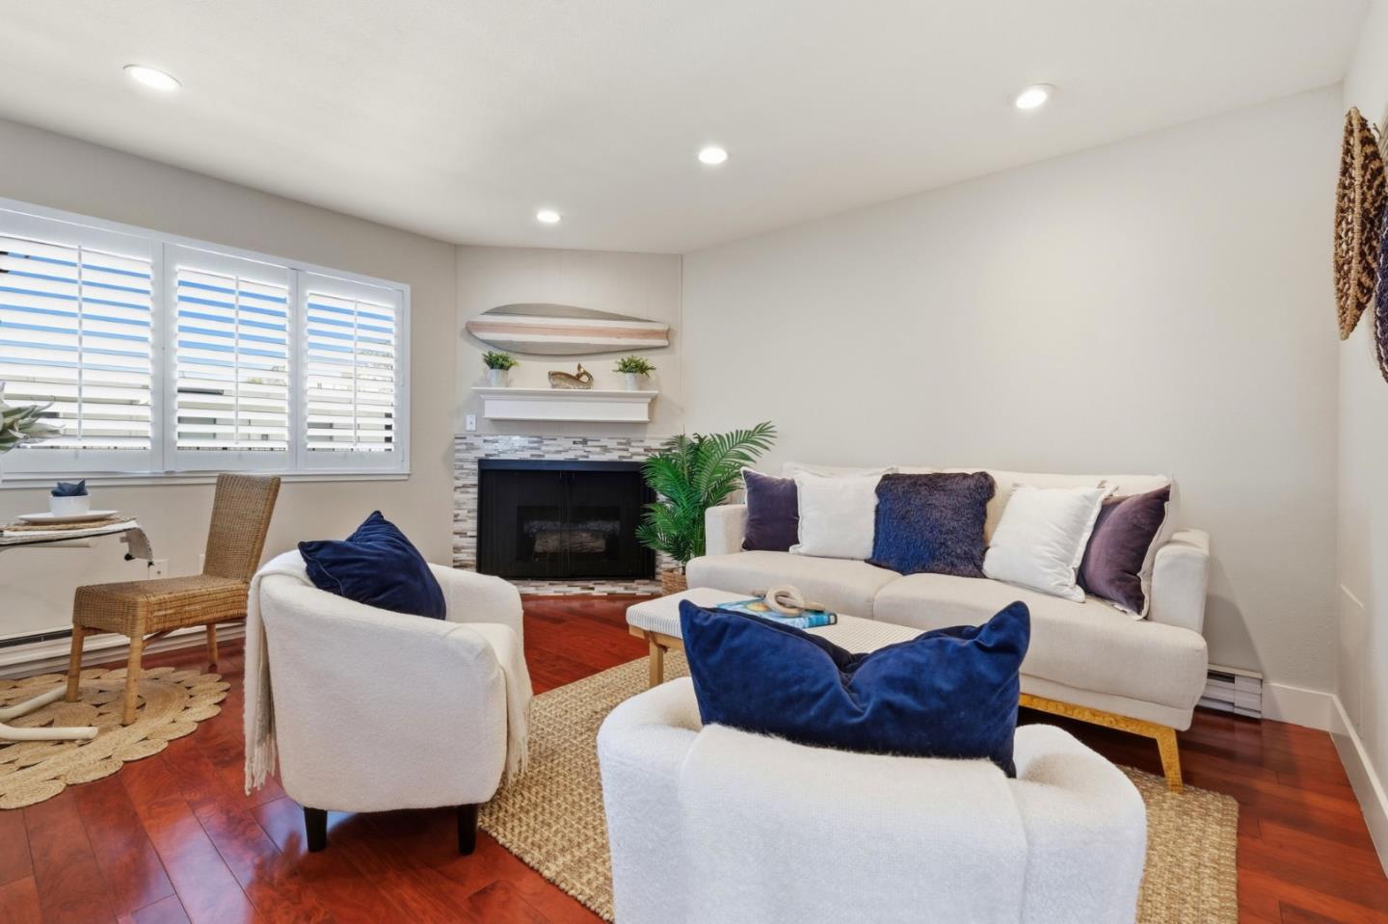
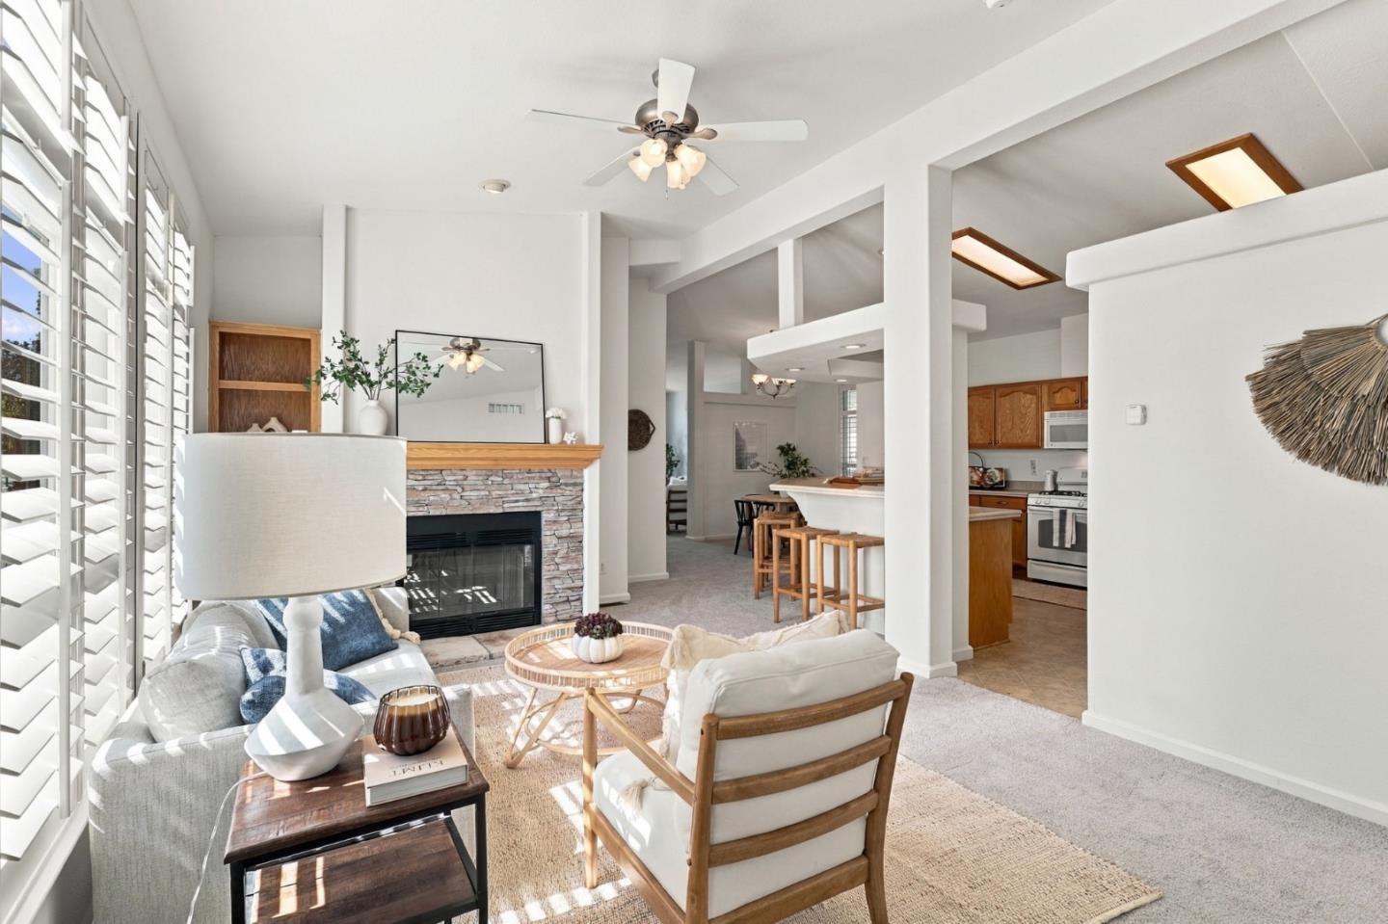
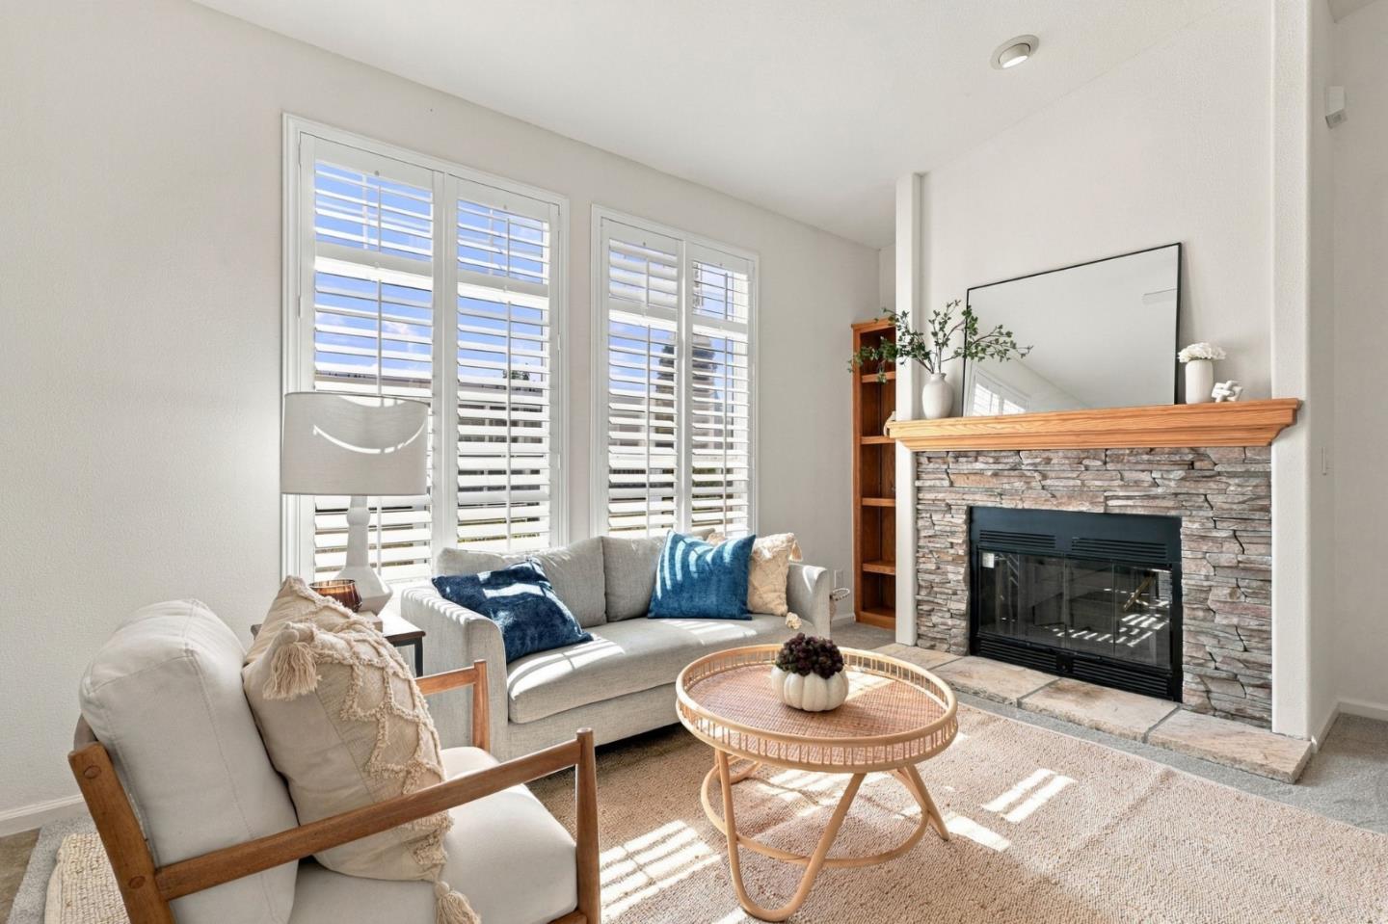
Living room with a stone fireplace, plantation shutters, and an open kitchen and dining area.
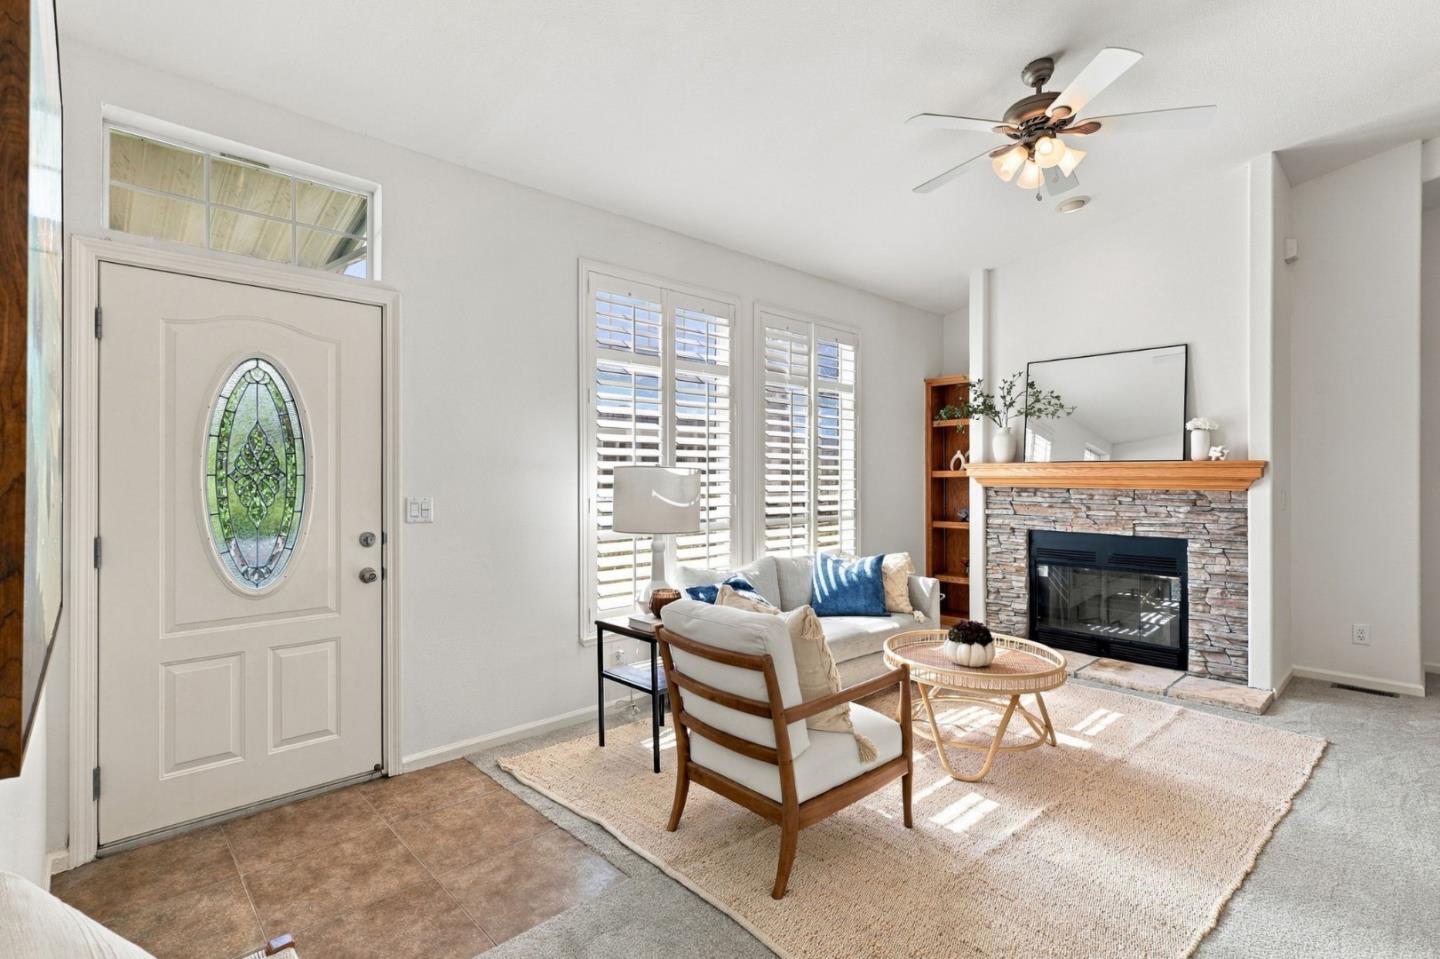
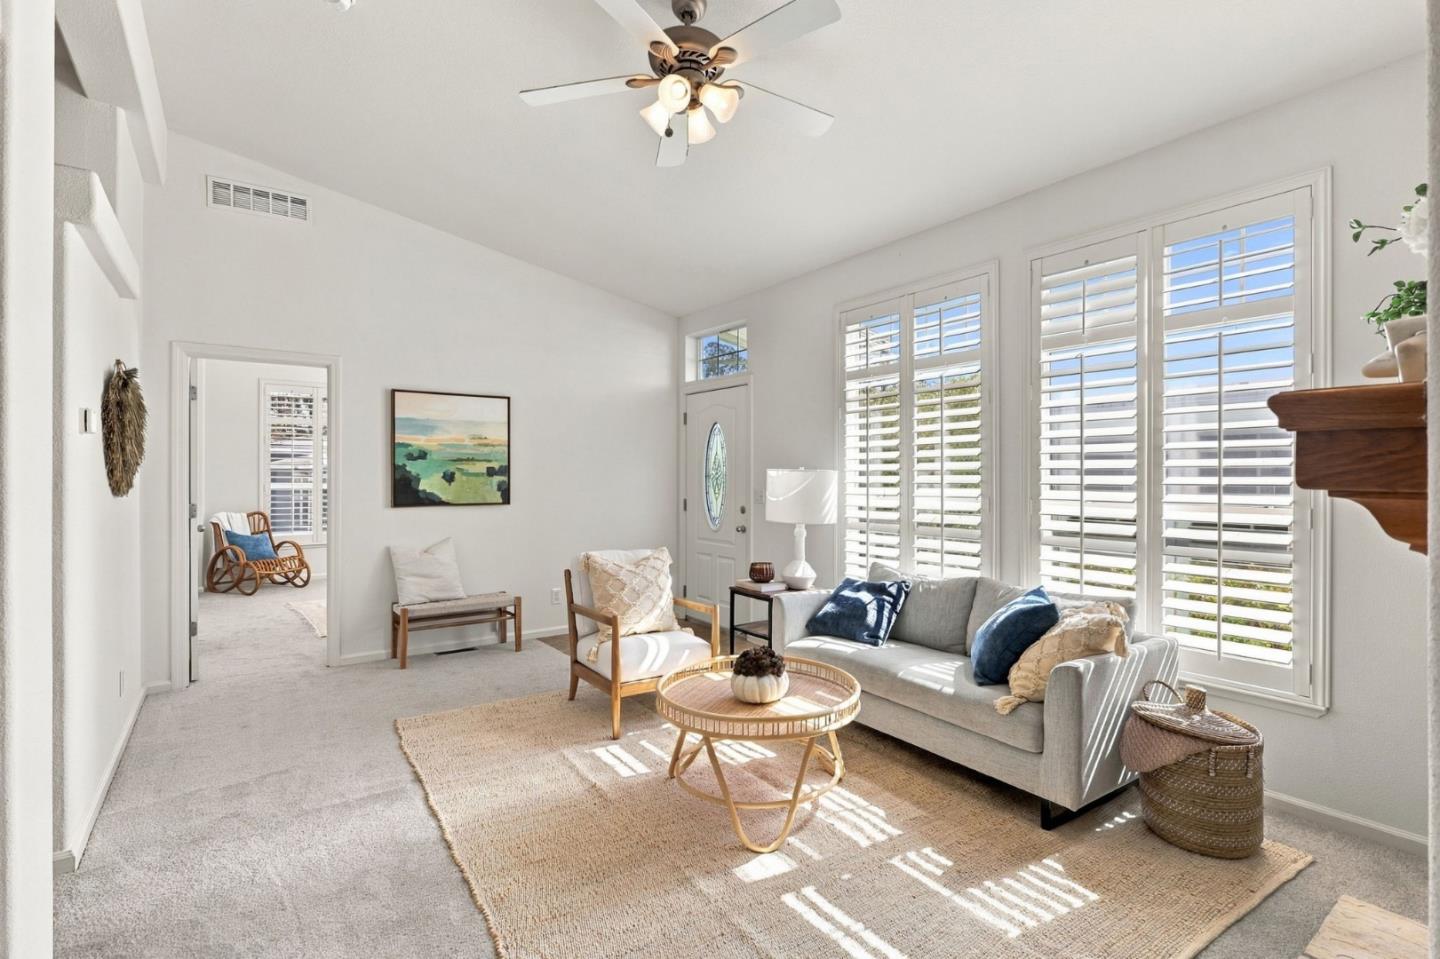
Living room with a stone fireplace, plantation shutters, and a glass-paneled front door.
Staged living room with a stone fireplace, wood mantel, and tall plantation-shuttered windows.
Bright living room with a gray sofa, wooden chairs, and tall plantation-shuttered windows.
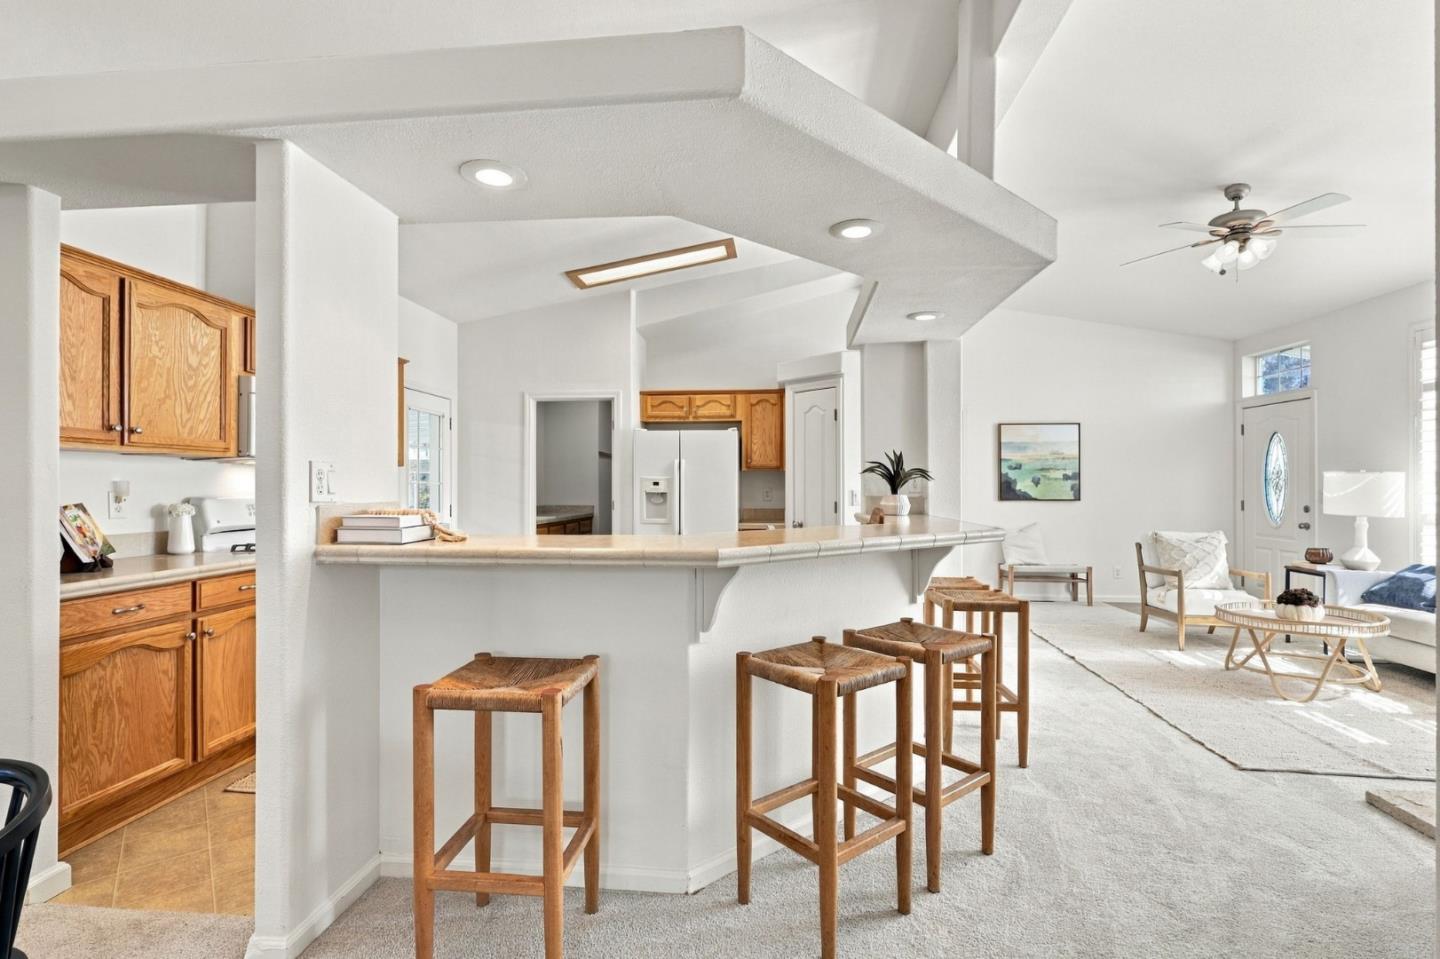
Open-plan living room and kitchen with vaulted ceilings, a breakfast bar, and wicker coffee table.
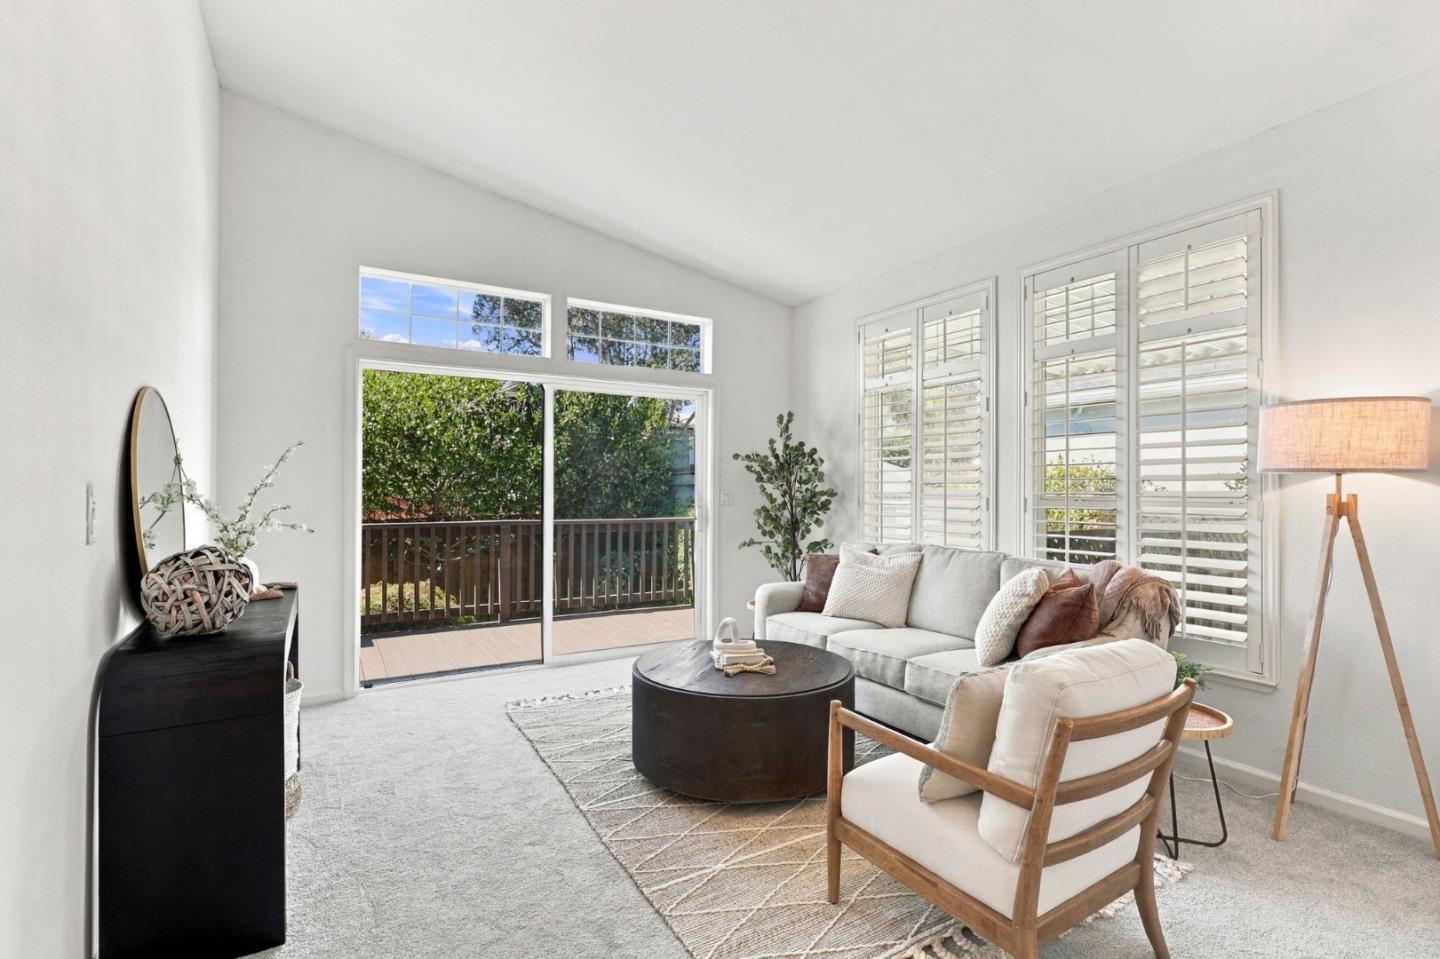
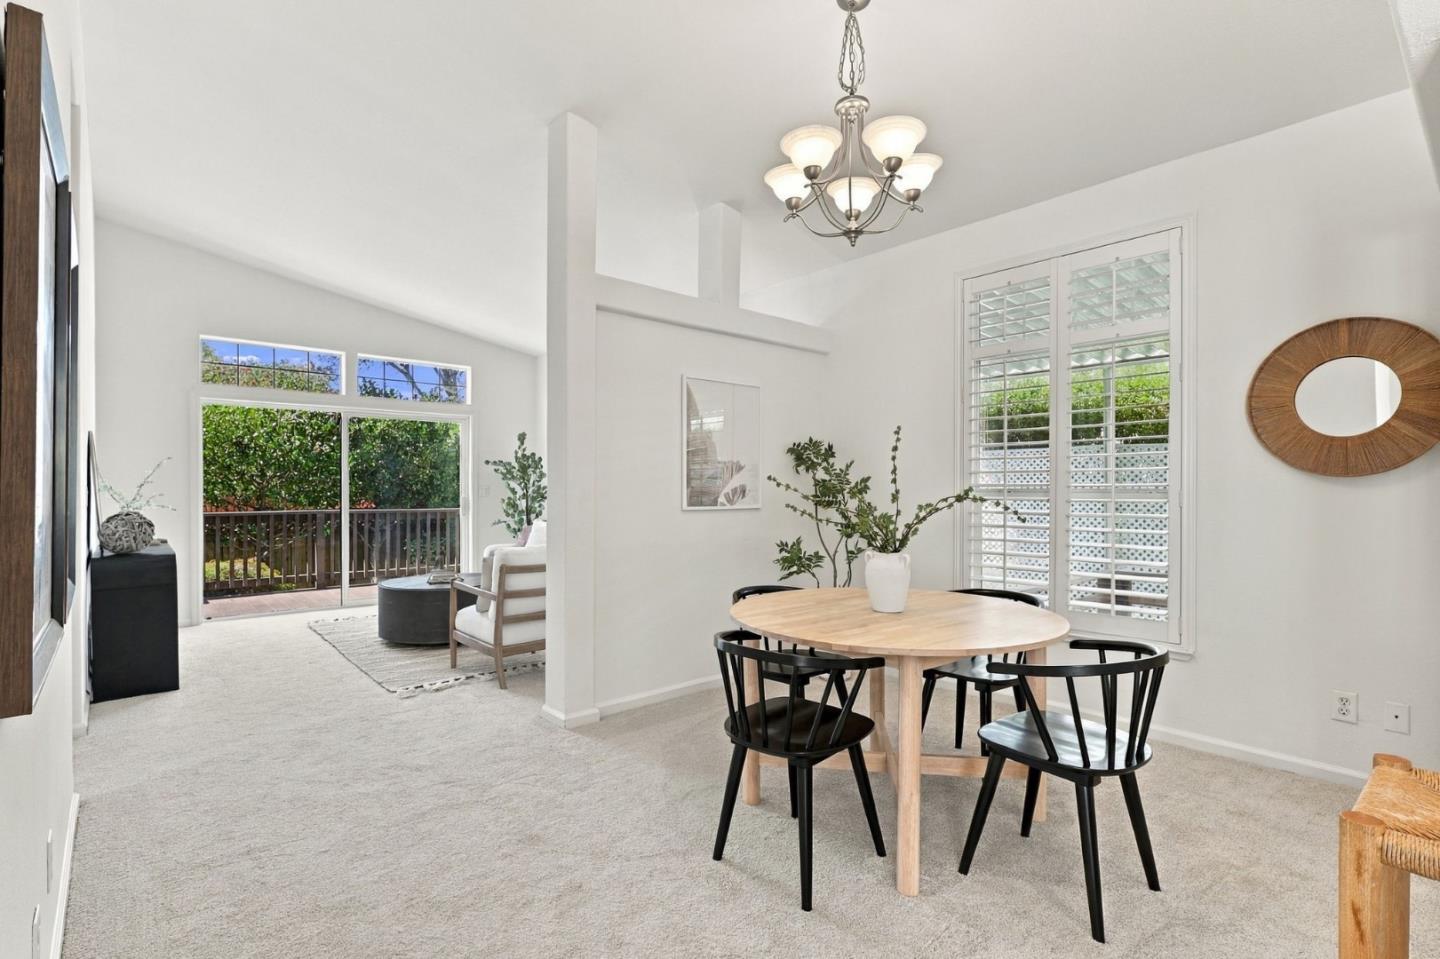
Furnished living room with vaulted ceiling, shuttered windows, and sliding doors to a deck.
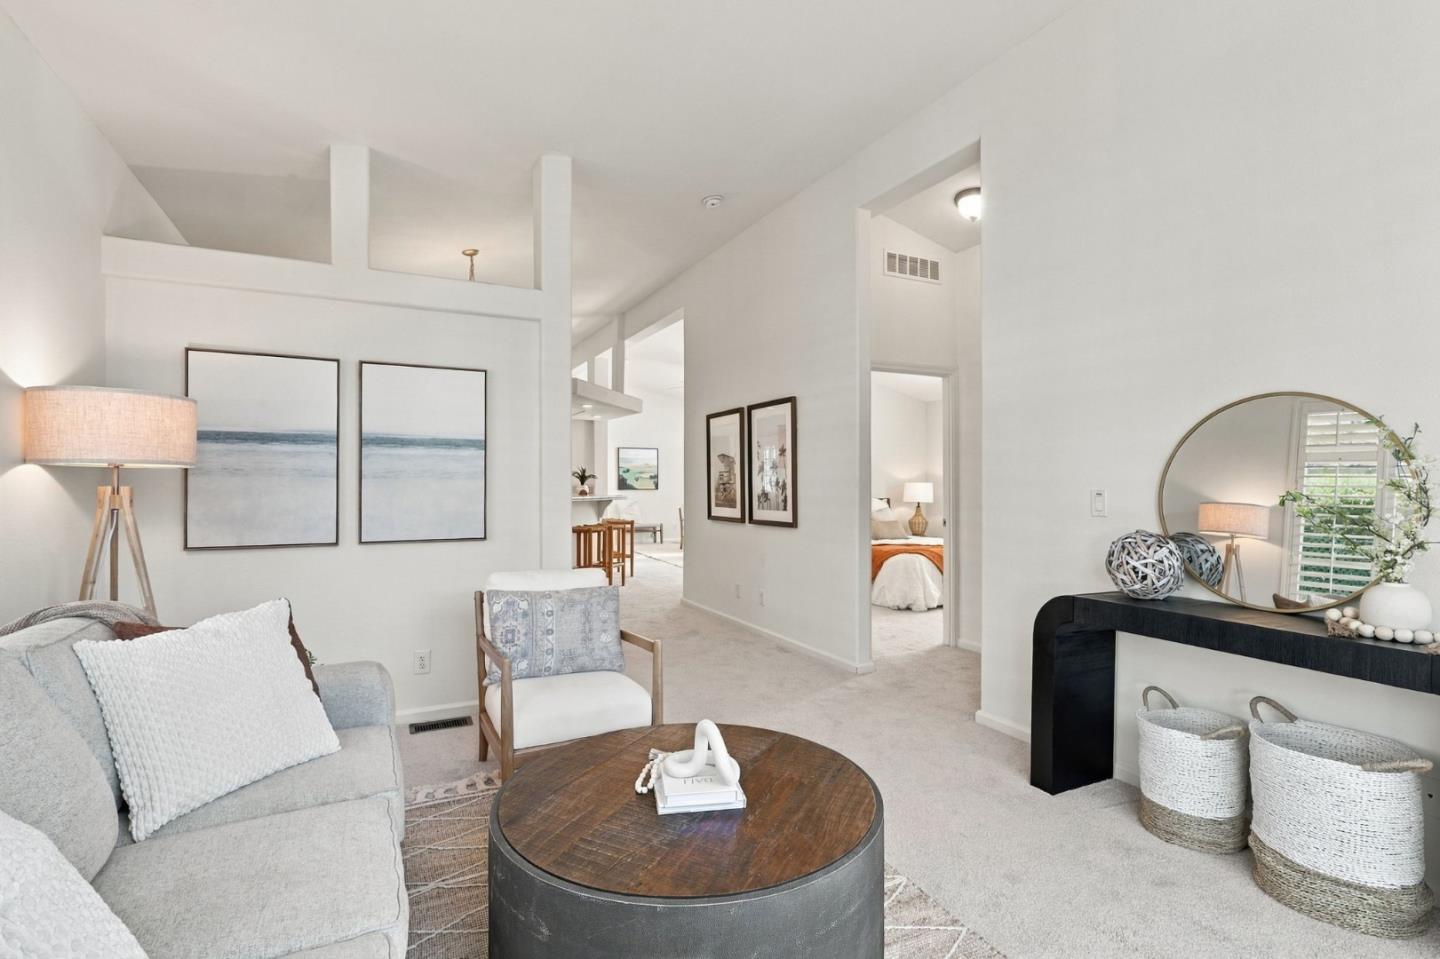
Furnished living room with a high ceiling, round coffee table, coastal artwork, and openings to adjoining rooms.
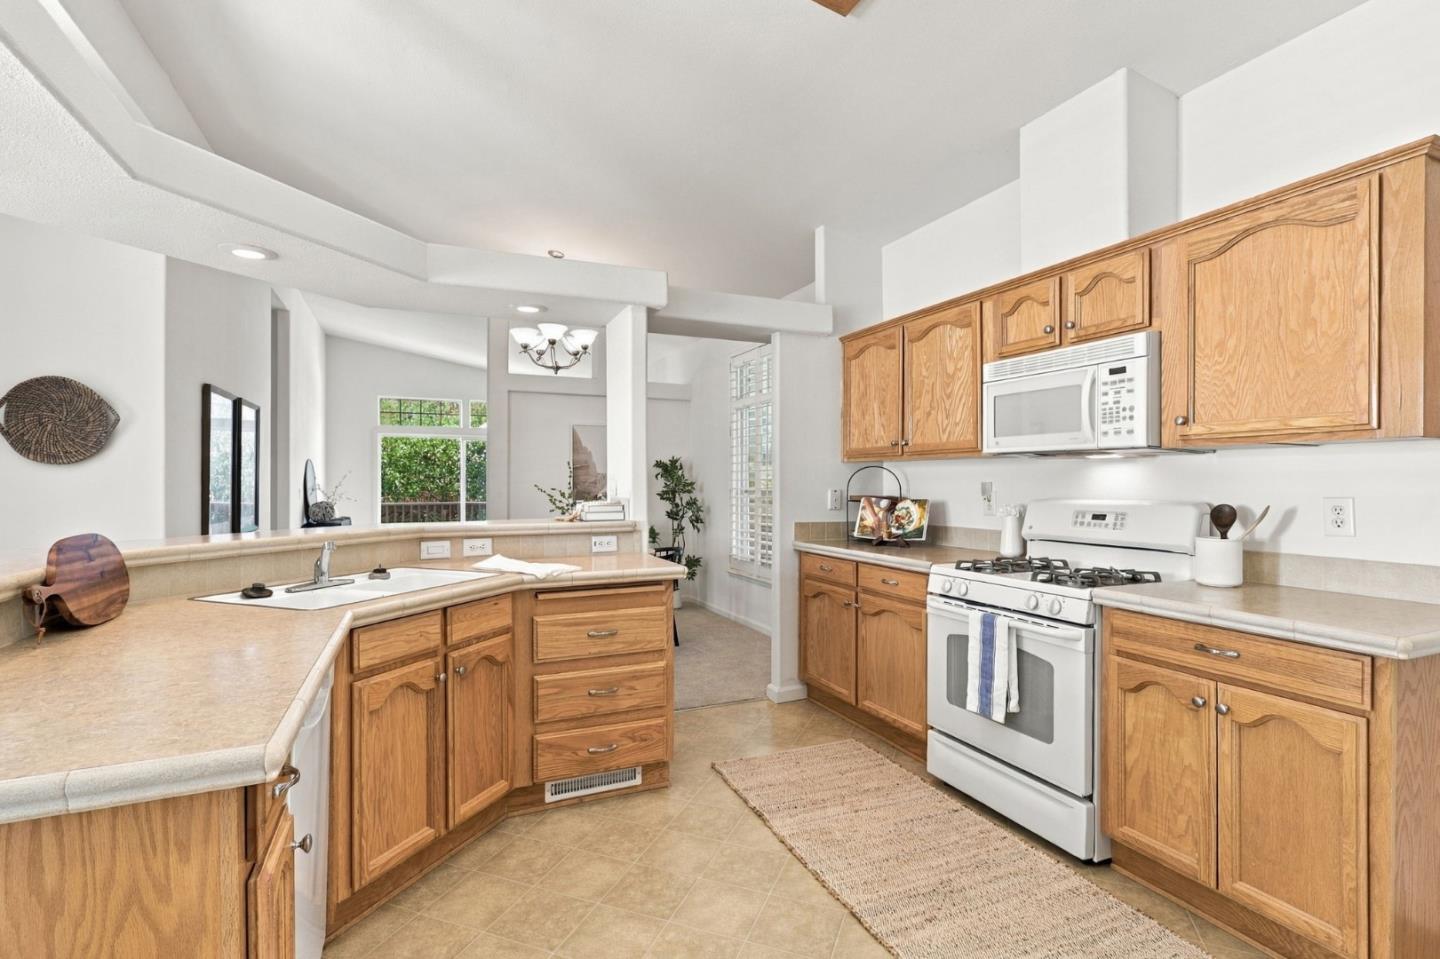
Kitchen with honey-toned wood cabinetry, a sink peninsula, and white gas range.
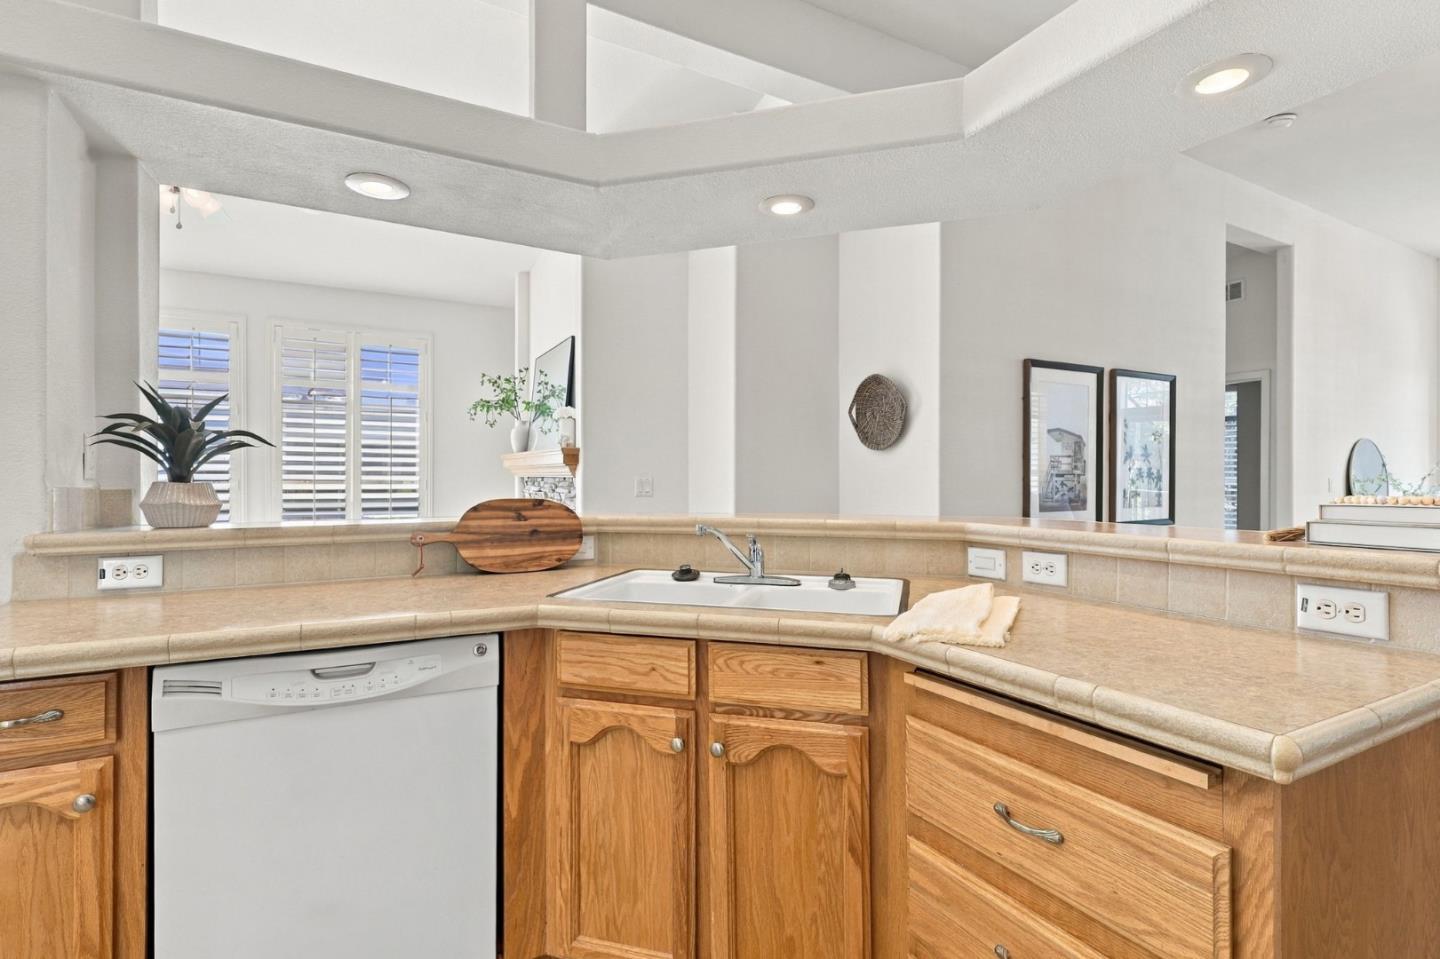
Kitchen with U-shaped beige counters, honey-colored cabinets, and a white dishwasher.
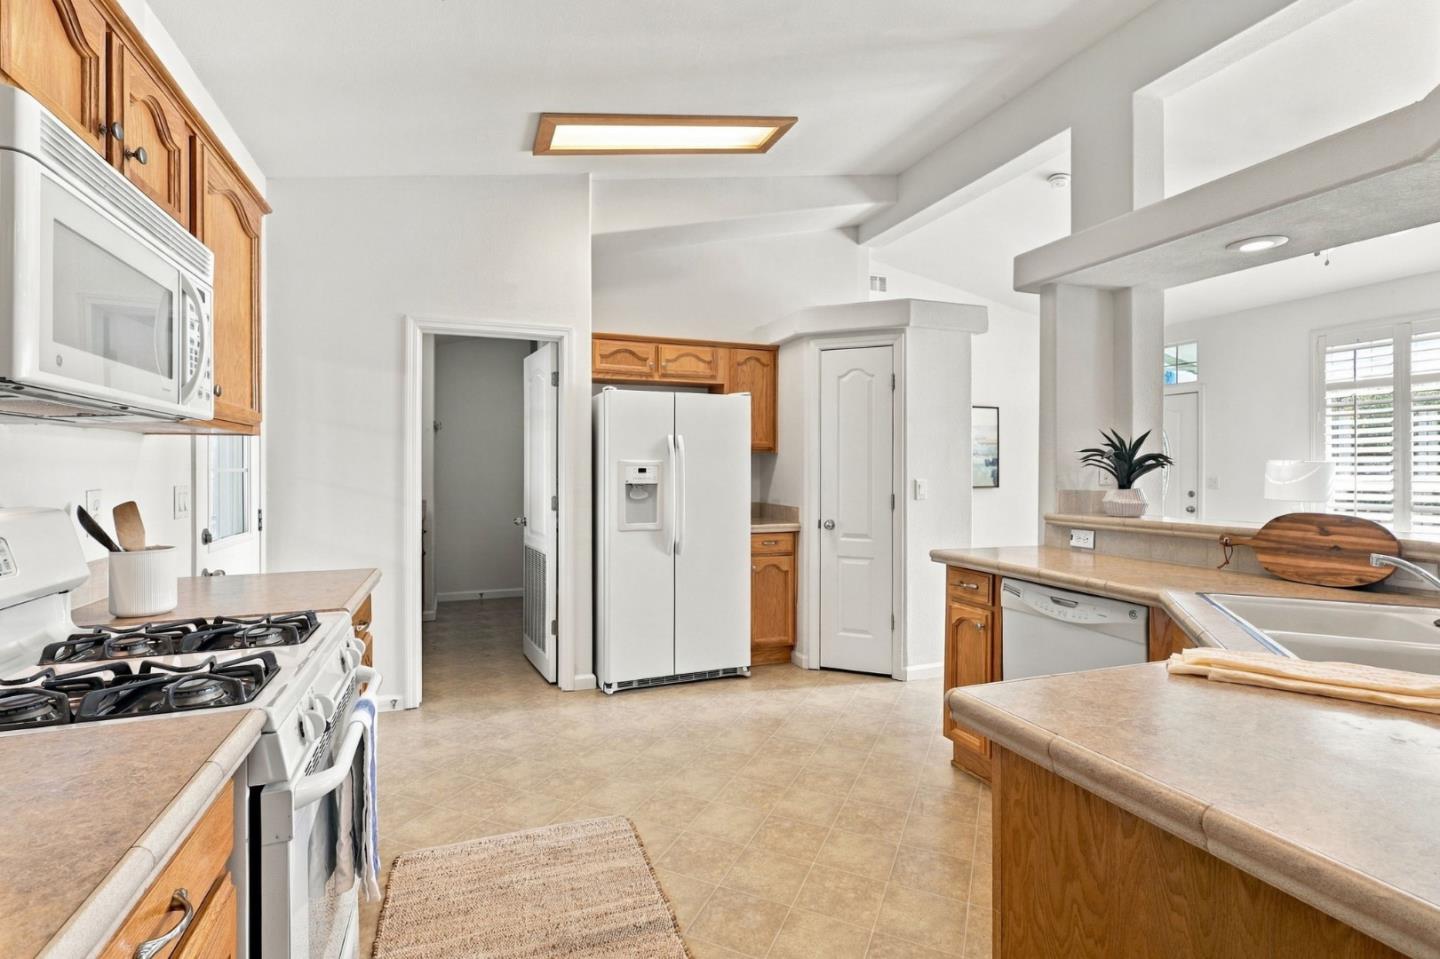
Kitchen with honey-colored cabinets, a gas range, and a white side-by-side refrigerator.
Open kitchen with wood cabinets and a long breakfast bar with wooden stools beside the living area.
Dining area with a round wood table and black chairs beside a bright living space opening to a deck.
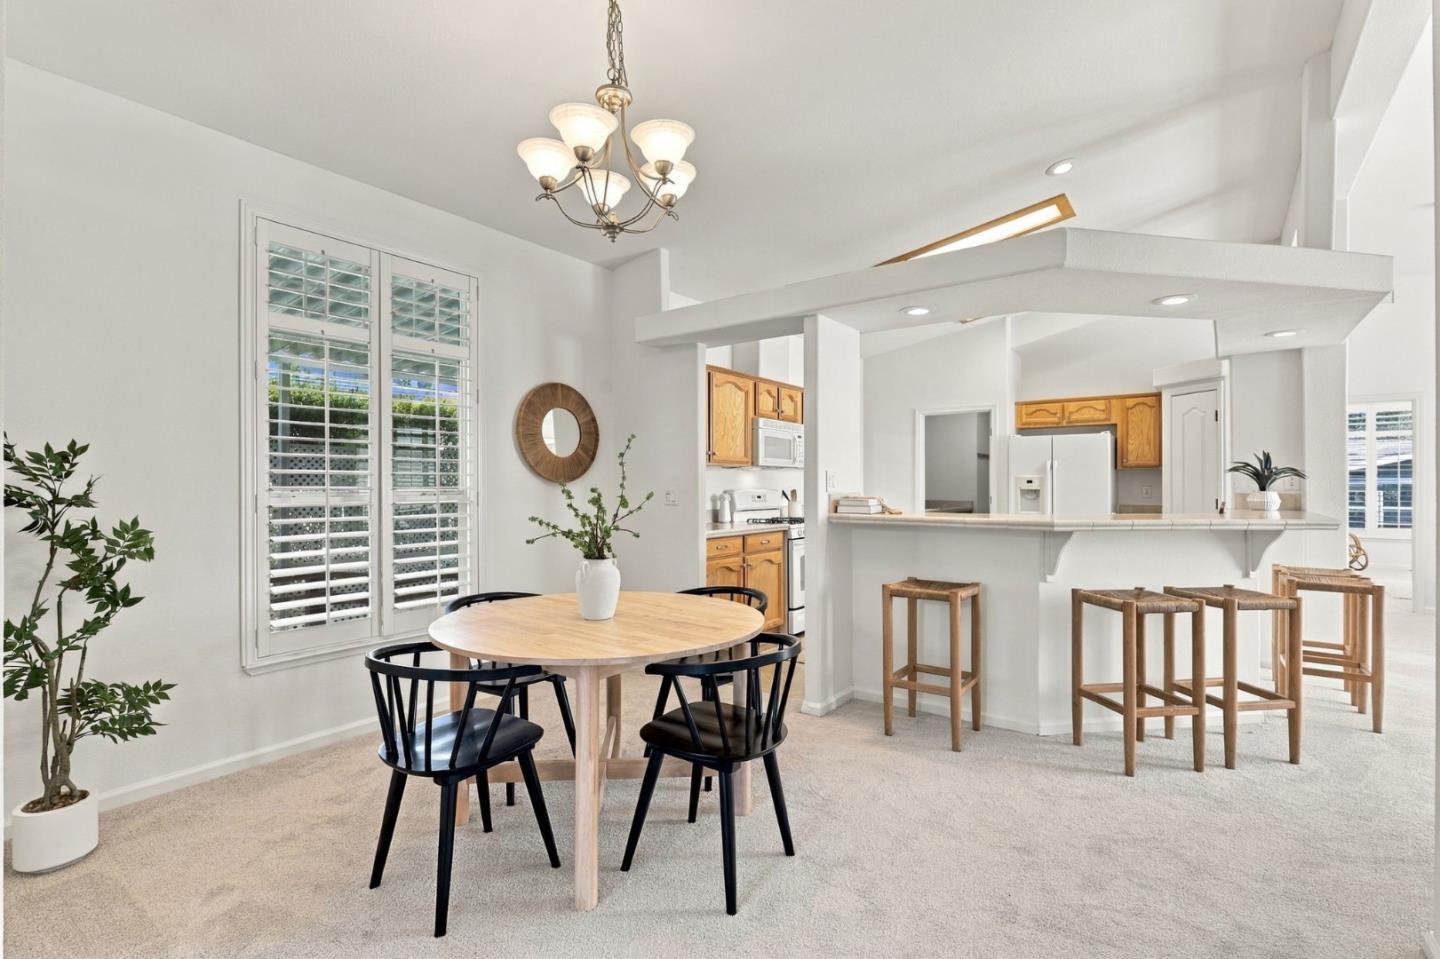
Dining area with a round wood table and black chairs beside an open kitchen and breakfast bar.
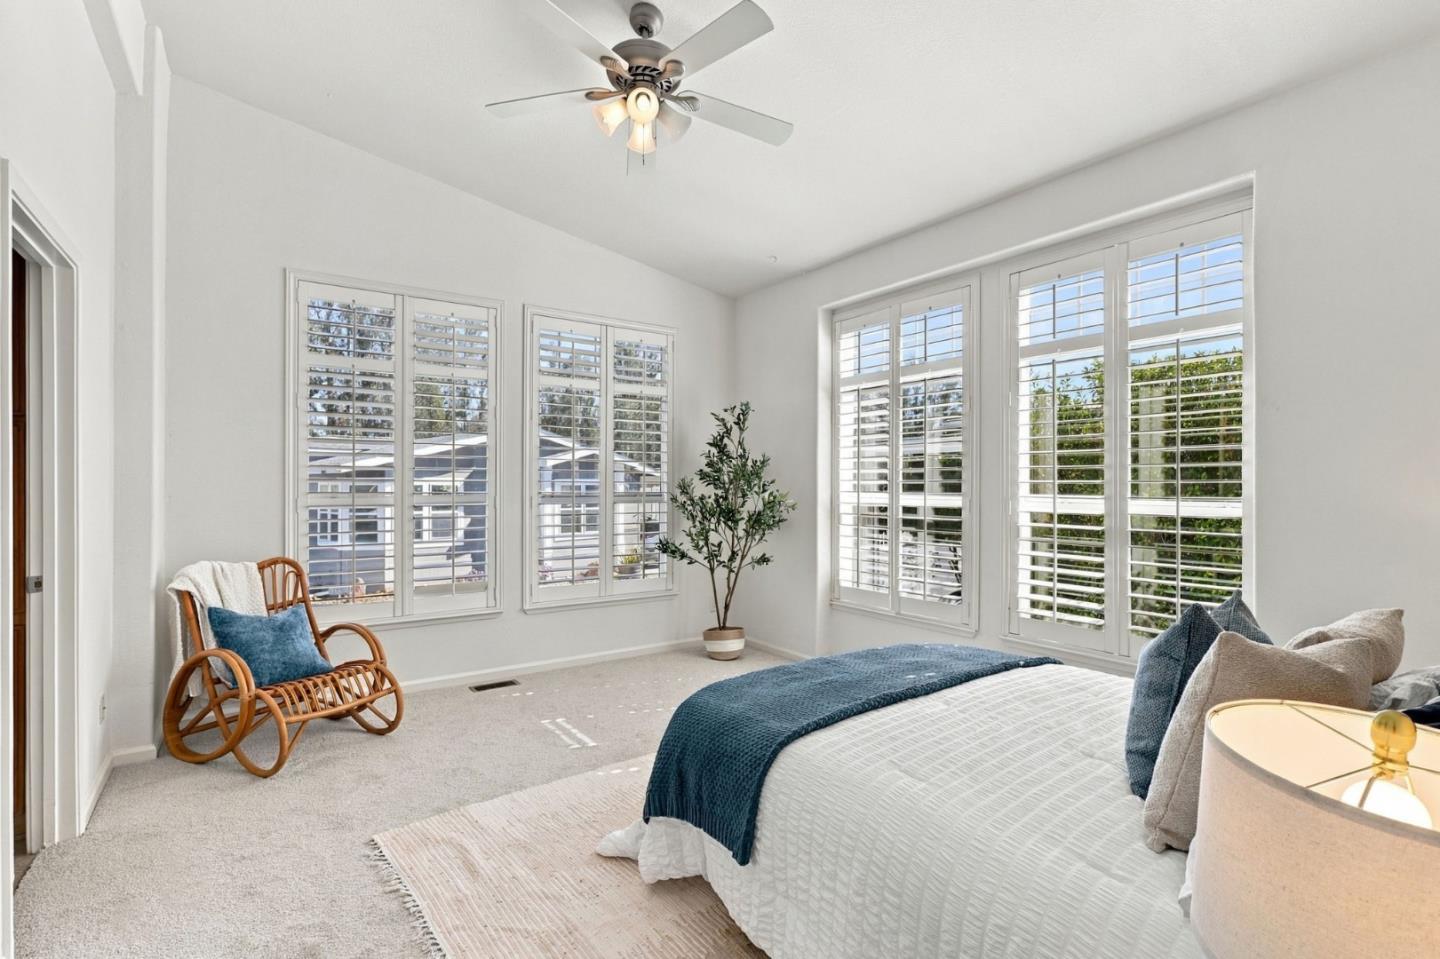
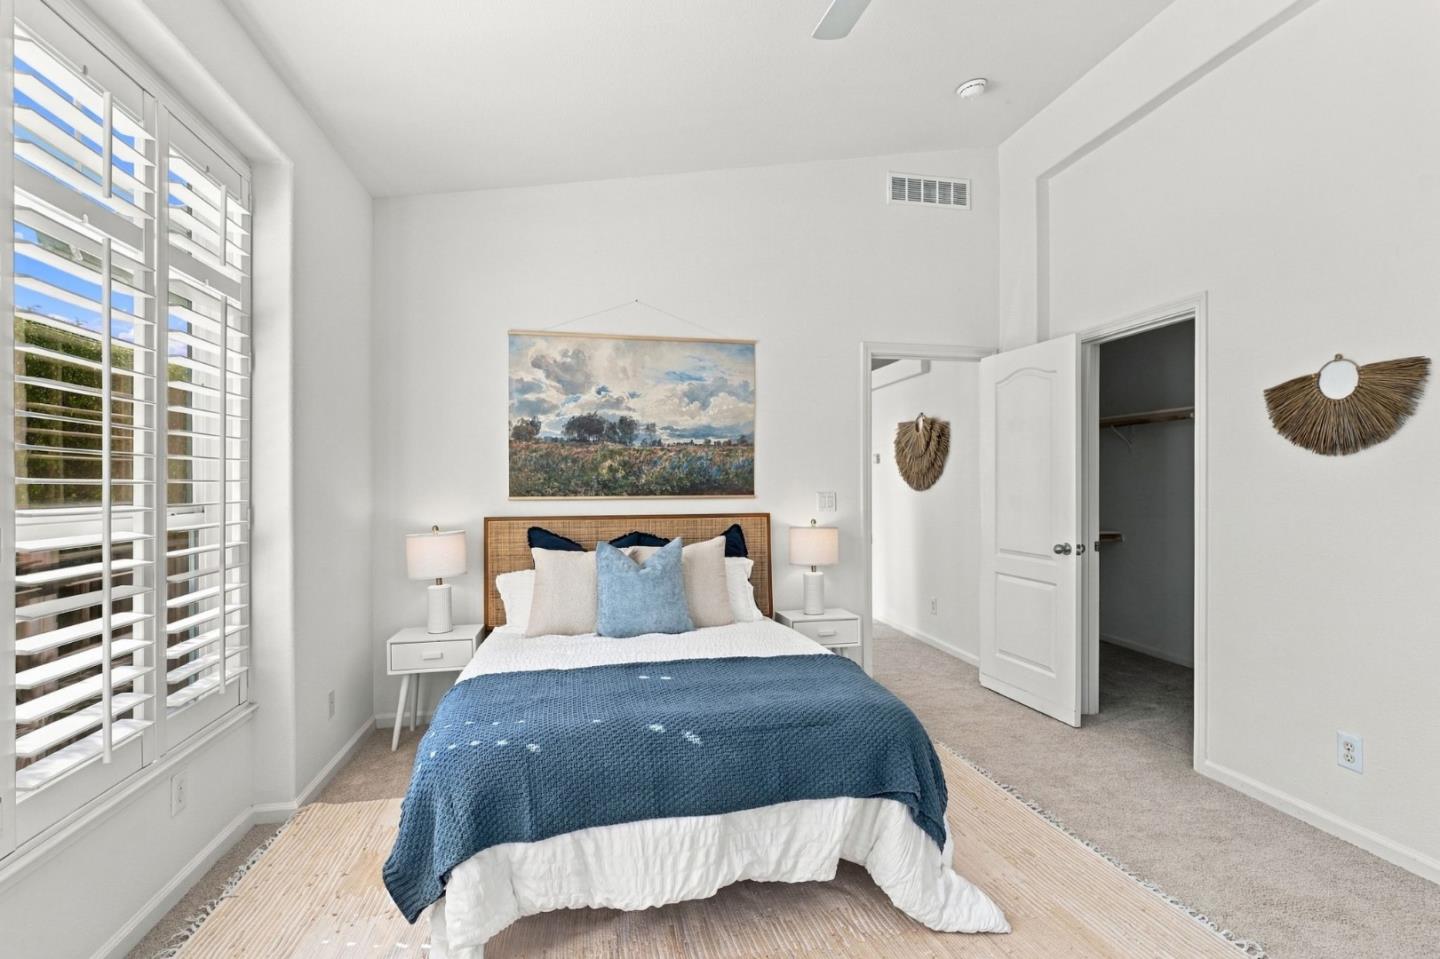
Bright bedroom with a white bed, blue throw, plantation shutters, and wooden rocking chair.
Staged bedroom with blue bedding, woven headboard, and plantation shutters.
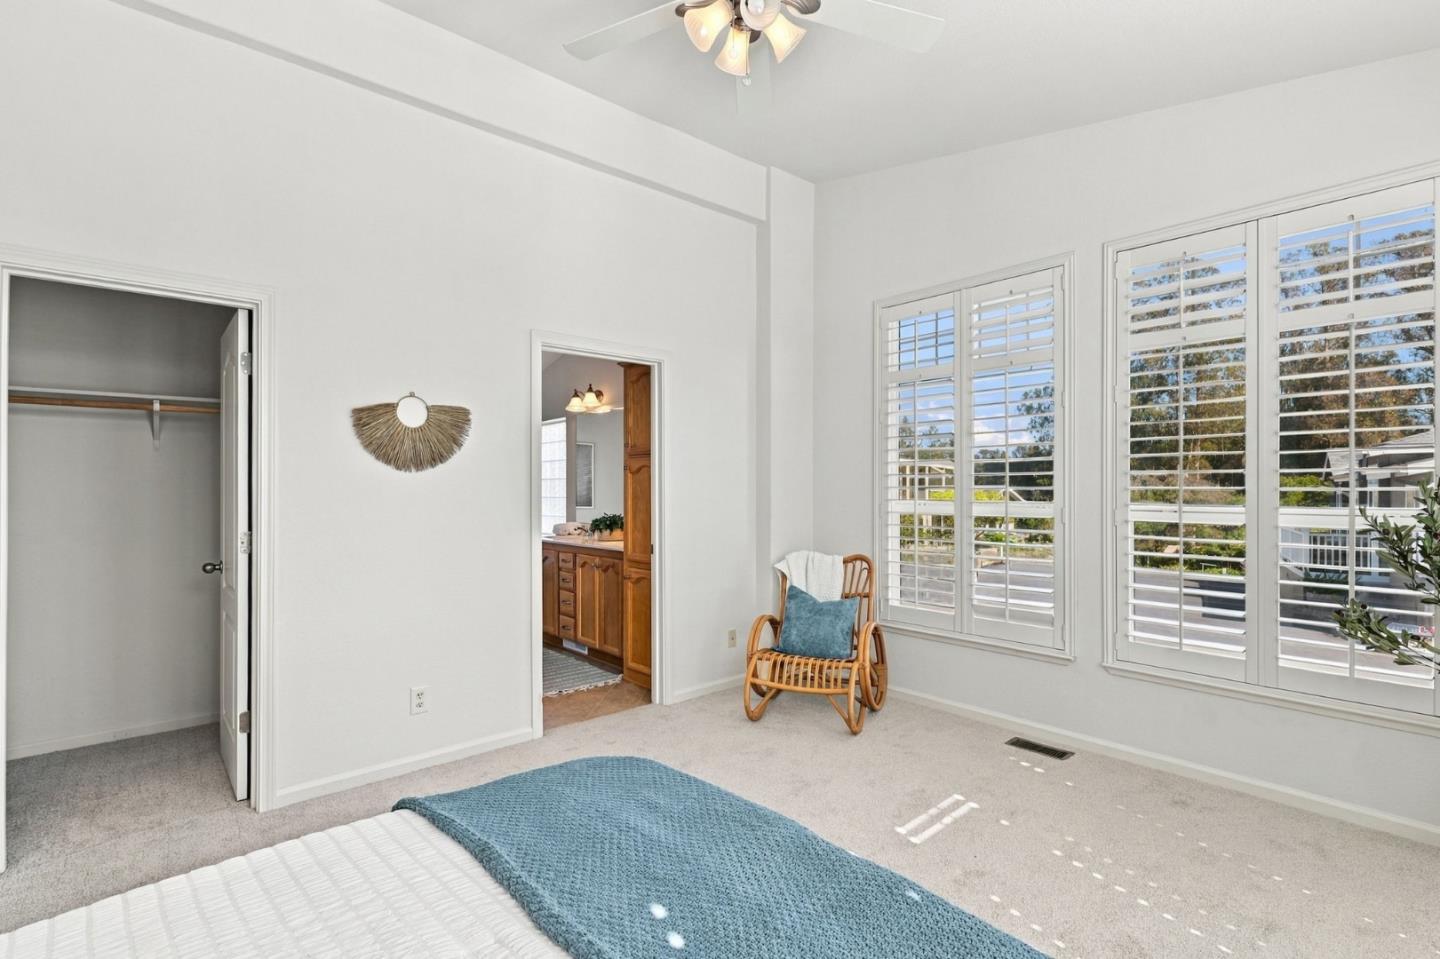
Bright bedroom with a blue bed throw, woven chair, and wide plantation-shuttered windows.
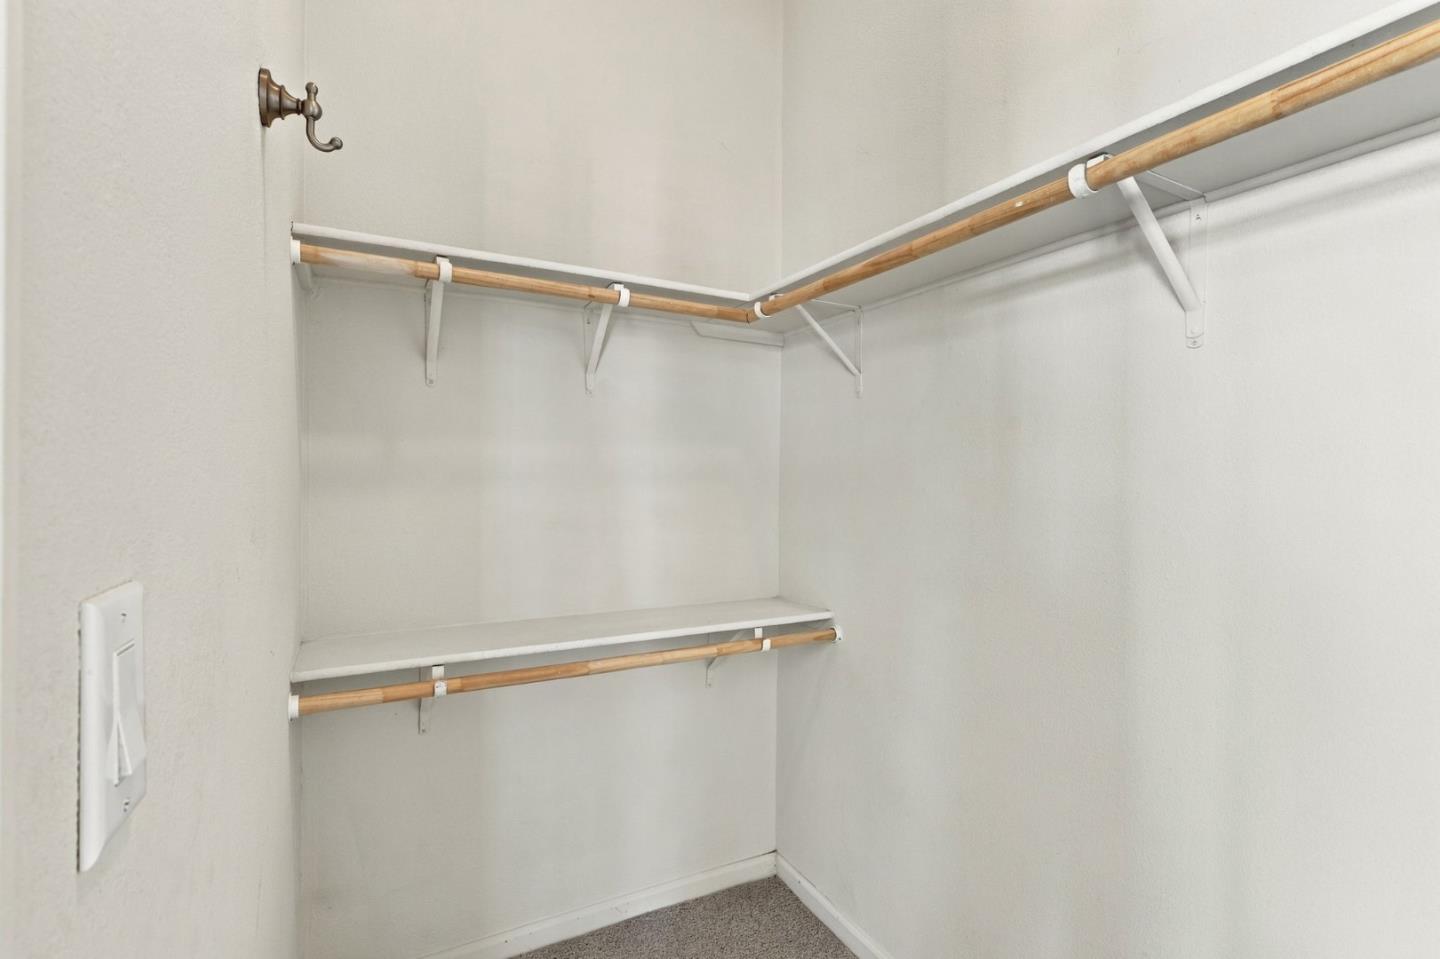
Empty walk-in closet with wooden hanging rods and a shelf along the back wall.
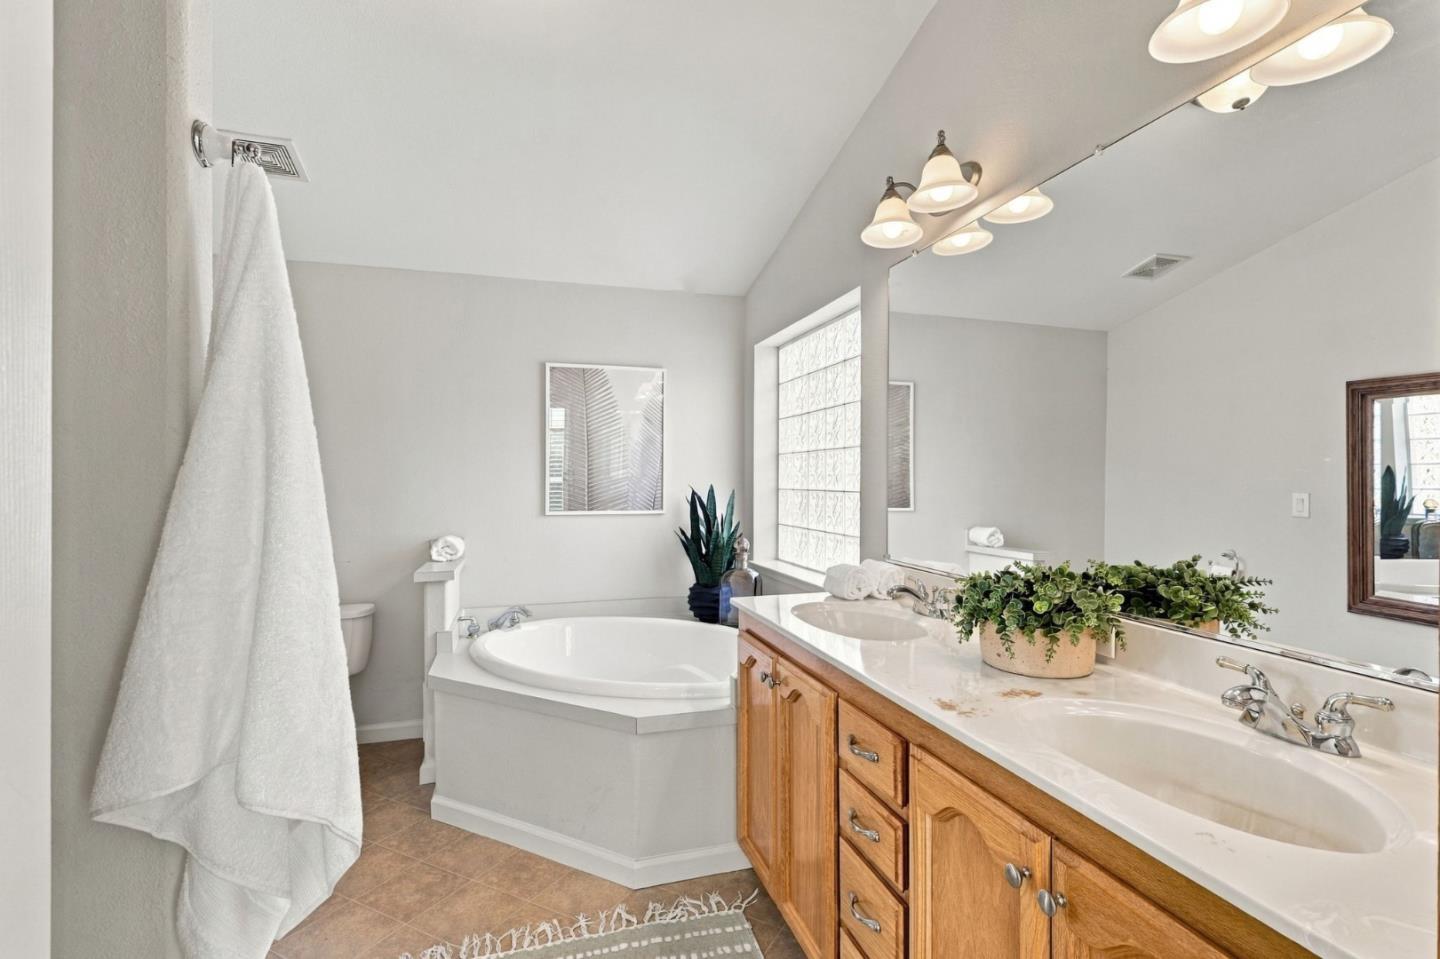
Bathroom with a double-sink wood vanity and corner soaking tub.
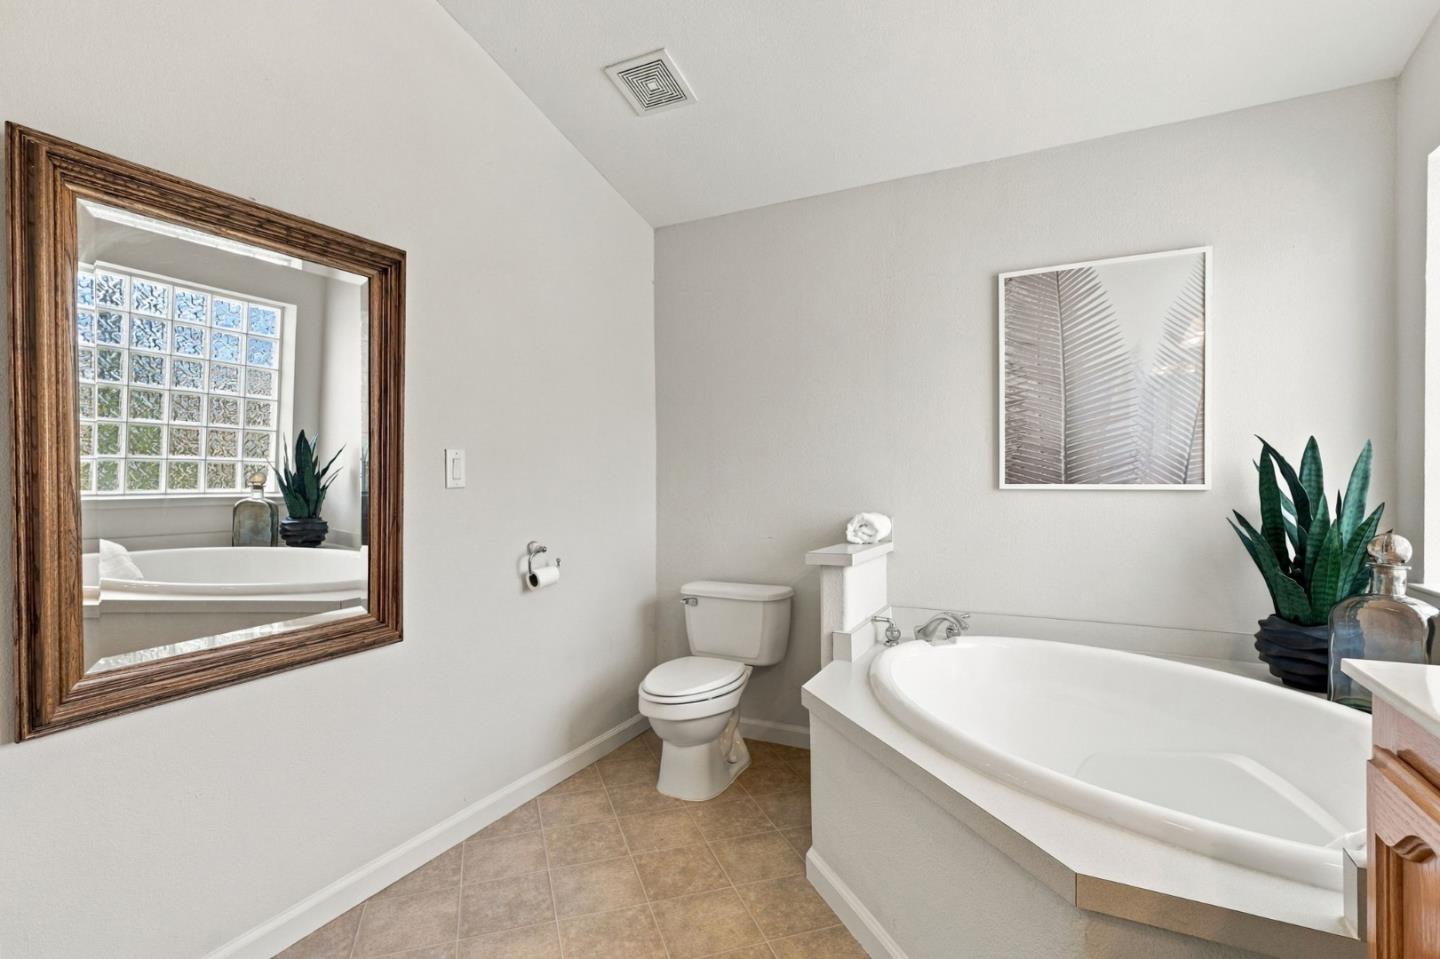
Bathroom with a large corner soaking tub, glass-block window, and wood-framed mirror.
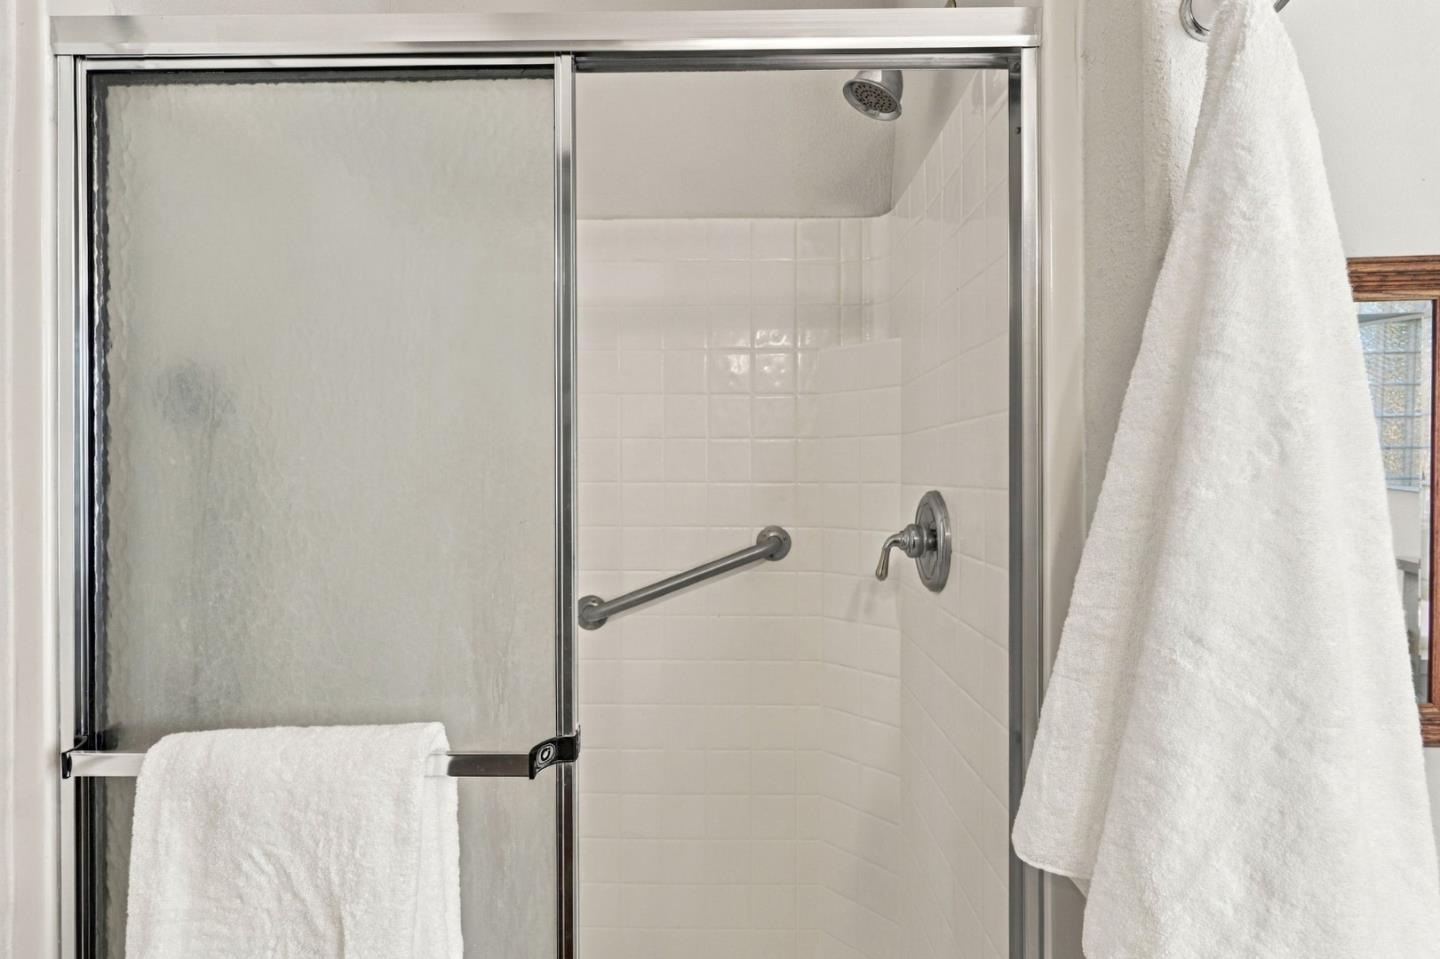
White tiled shower with sliding glass doors, a metal grab bar, and white towels.
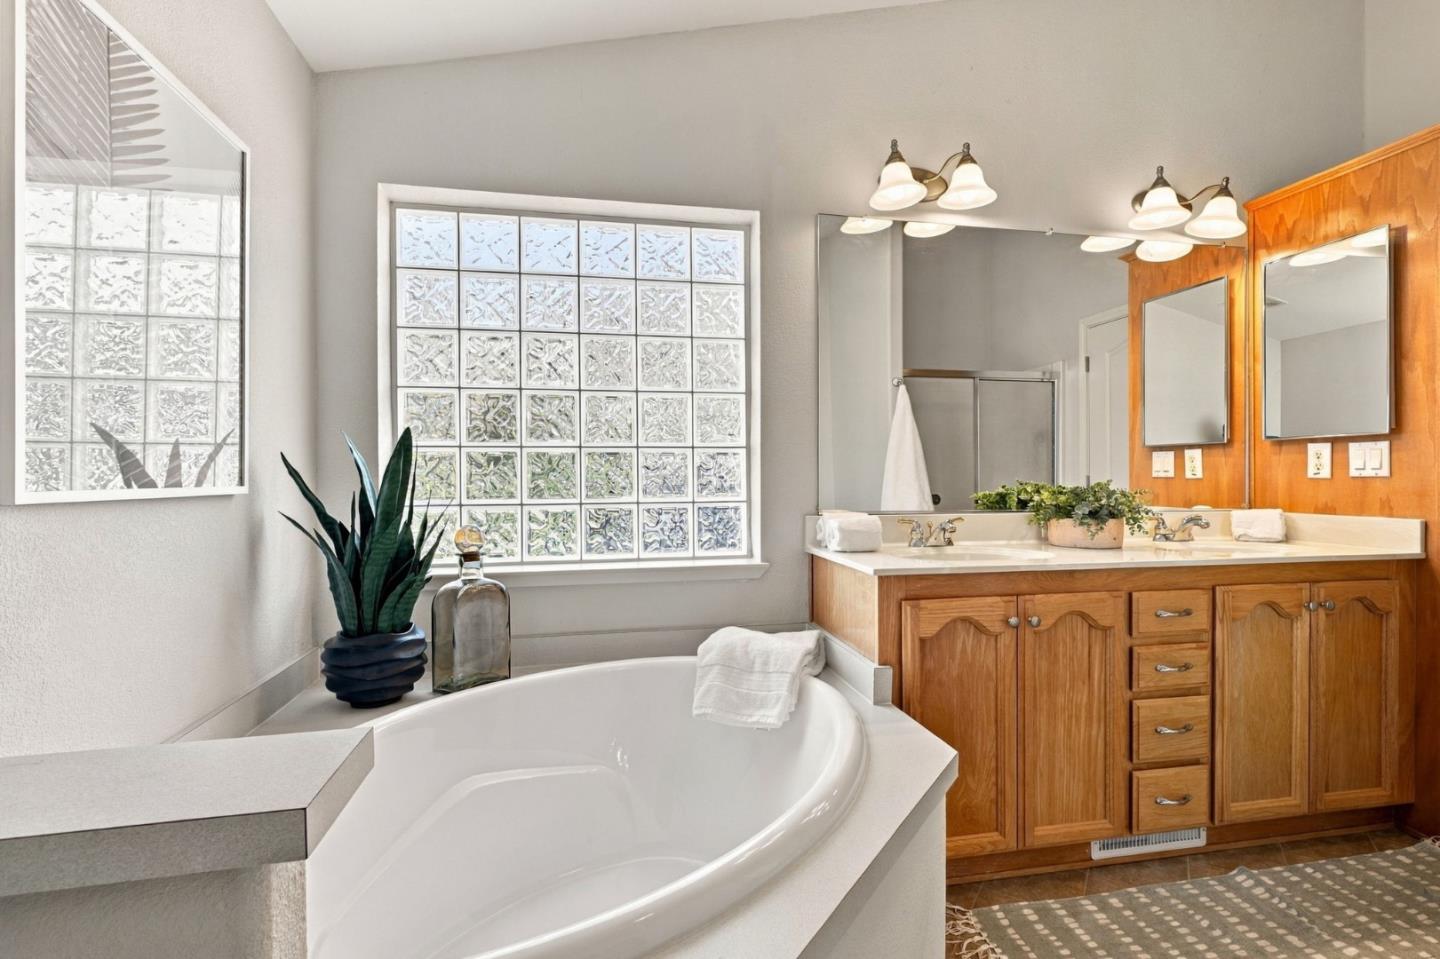
Bathroom with corner soaking tub, wooden double vanity, and glass-block windows.
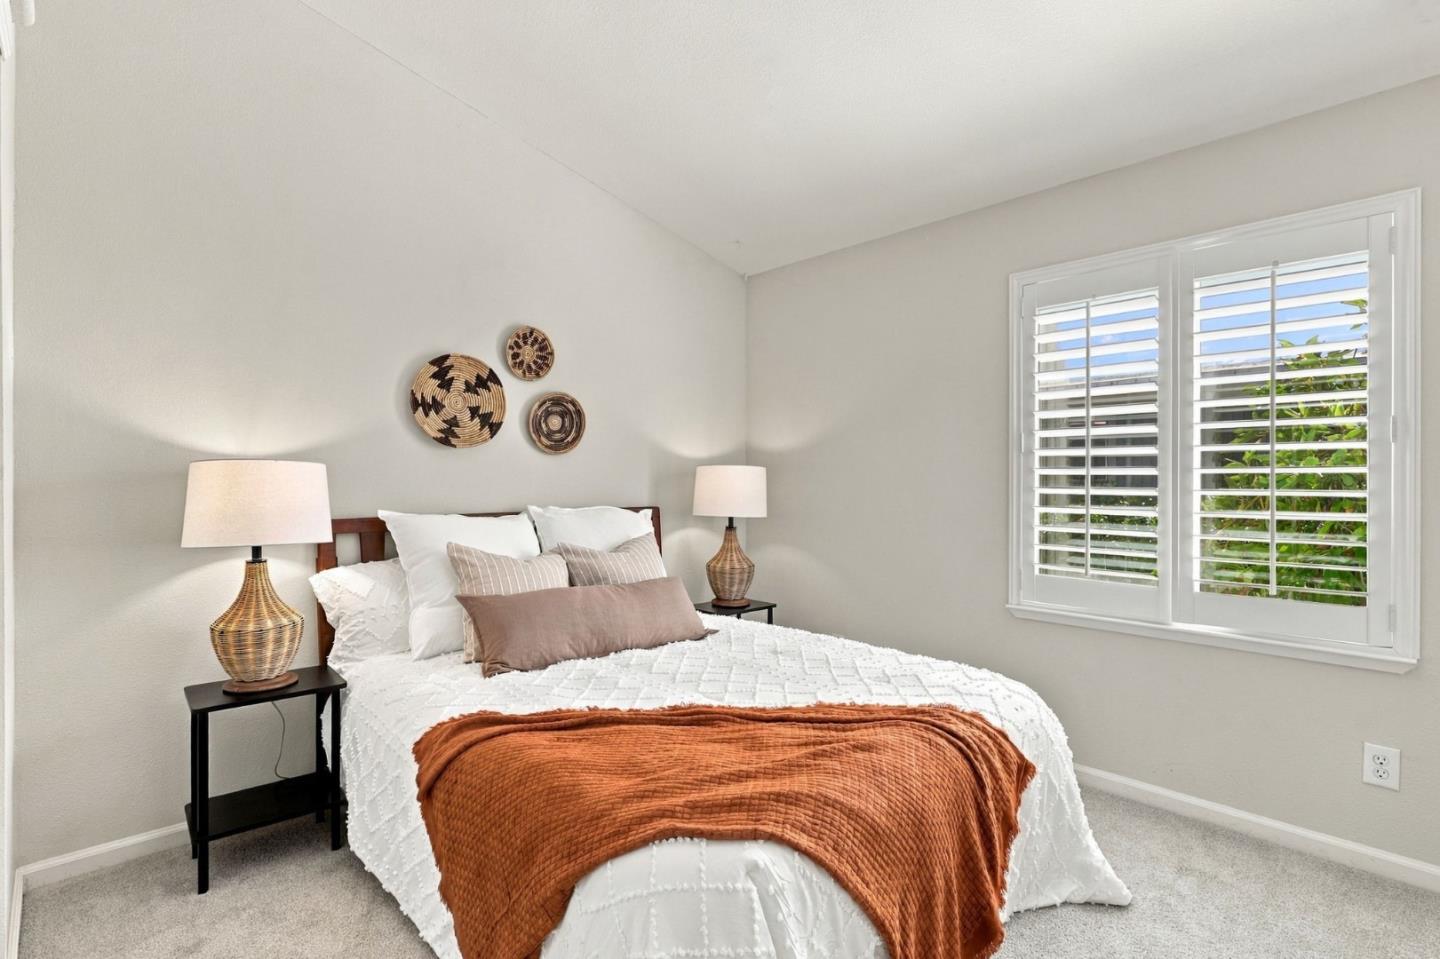
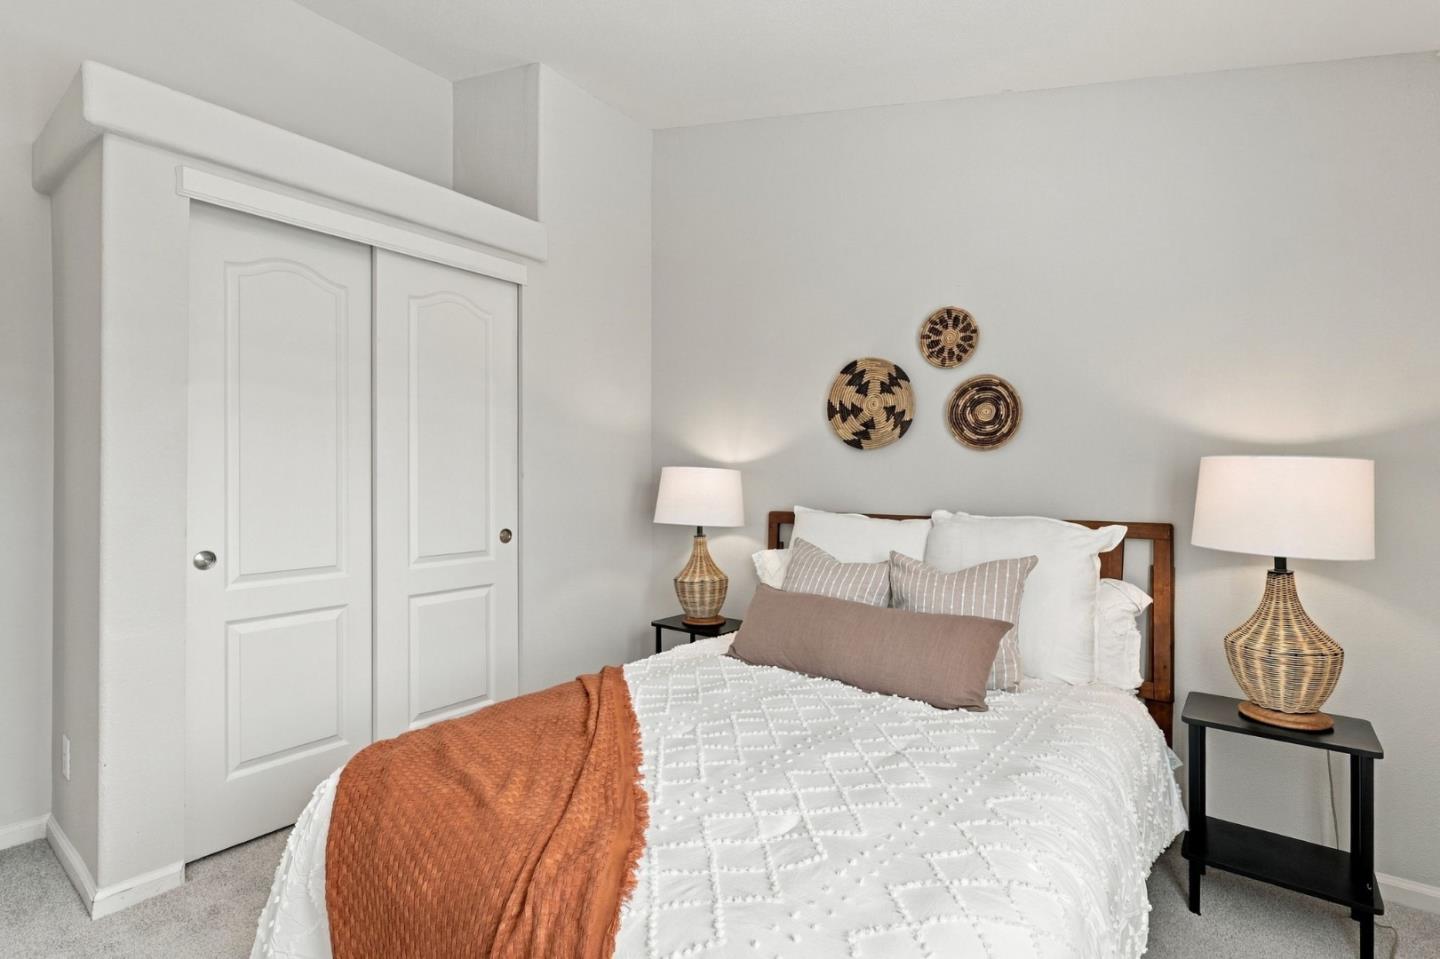
Staged bedroom with white bedding, a rust-colored throw, and a window with plantation shutters.
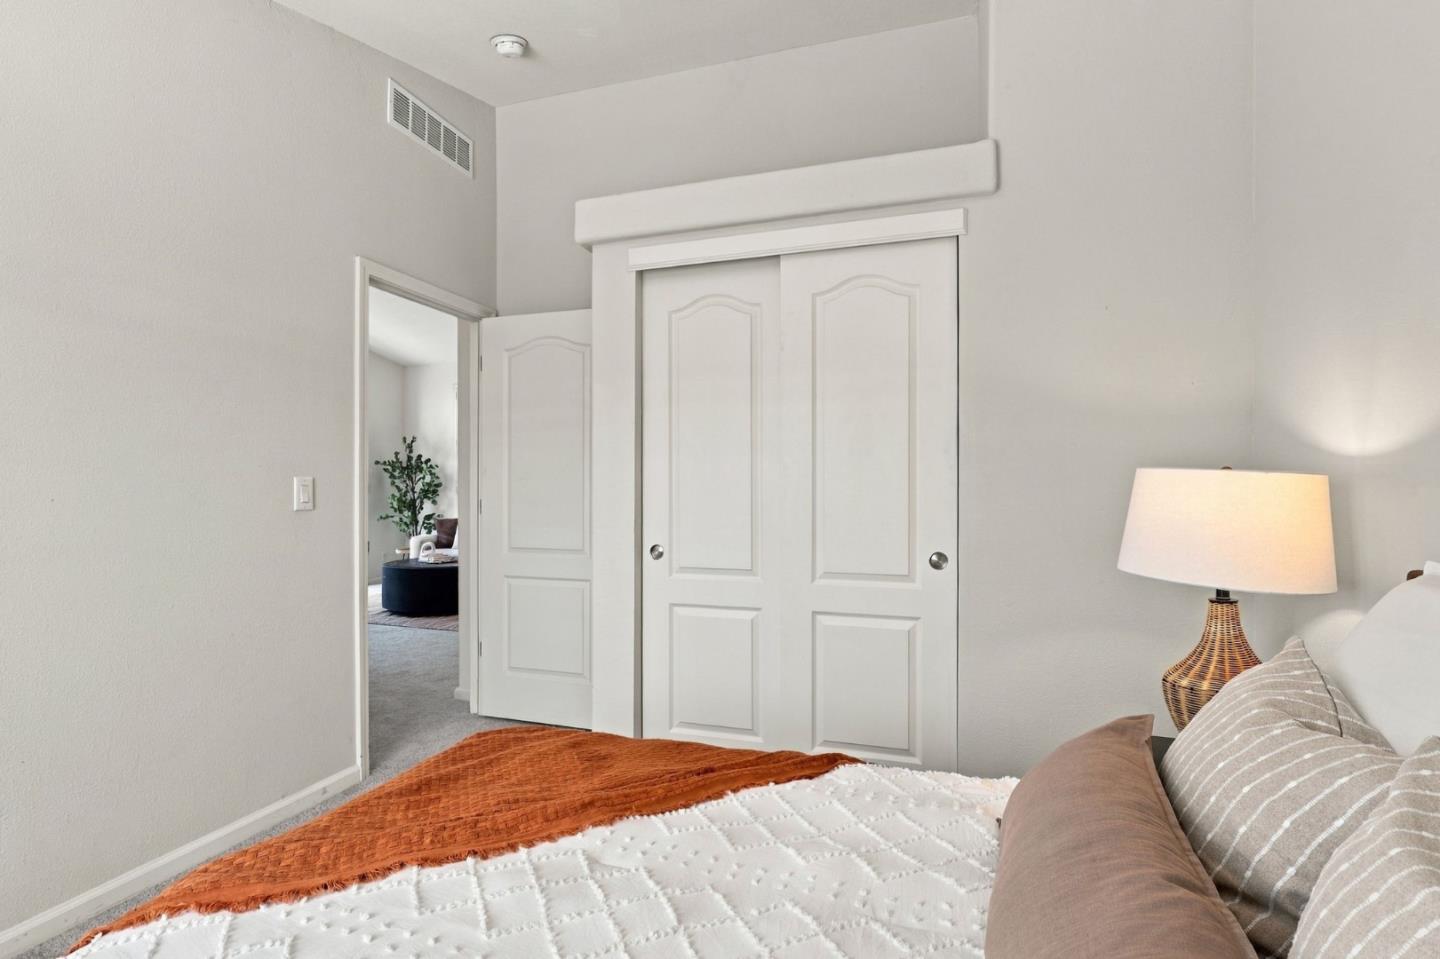
Bedroom with white bedding, a rust-colored throw, woven lamps, and paneled closet doors.
Staged bedroom with a quilted bed, rust-colored throw, white closet doors, and bedside lamp.
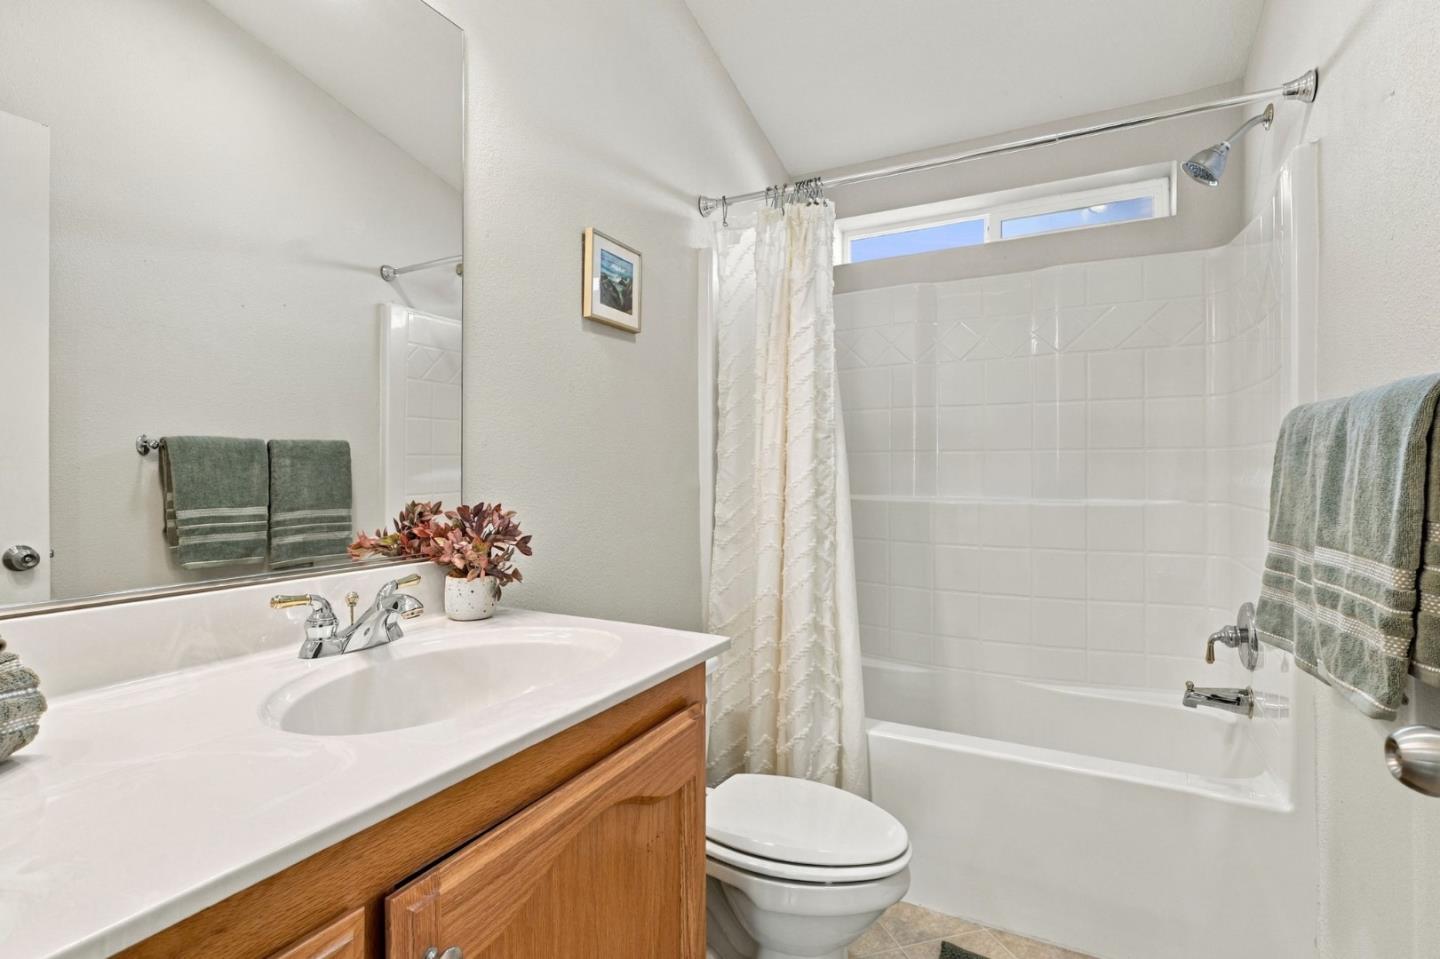
Bathroom with a wood vanity and a tub-shower beneath high windows.
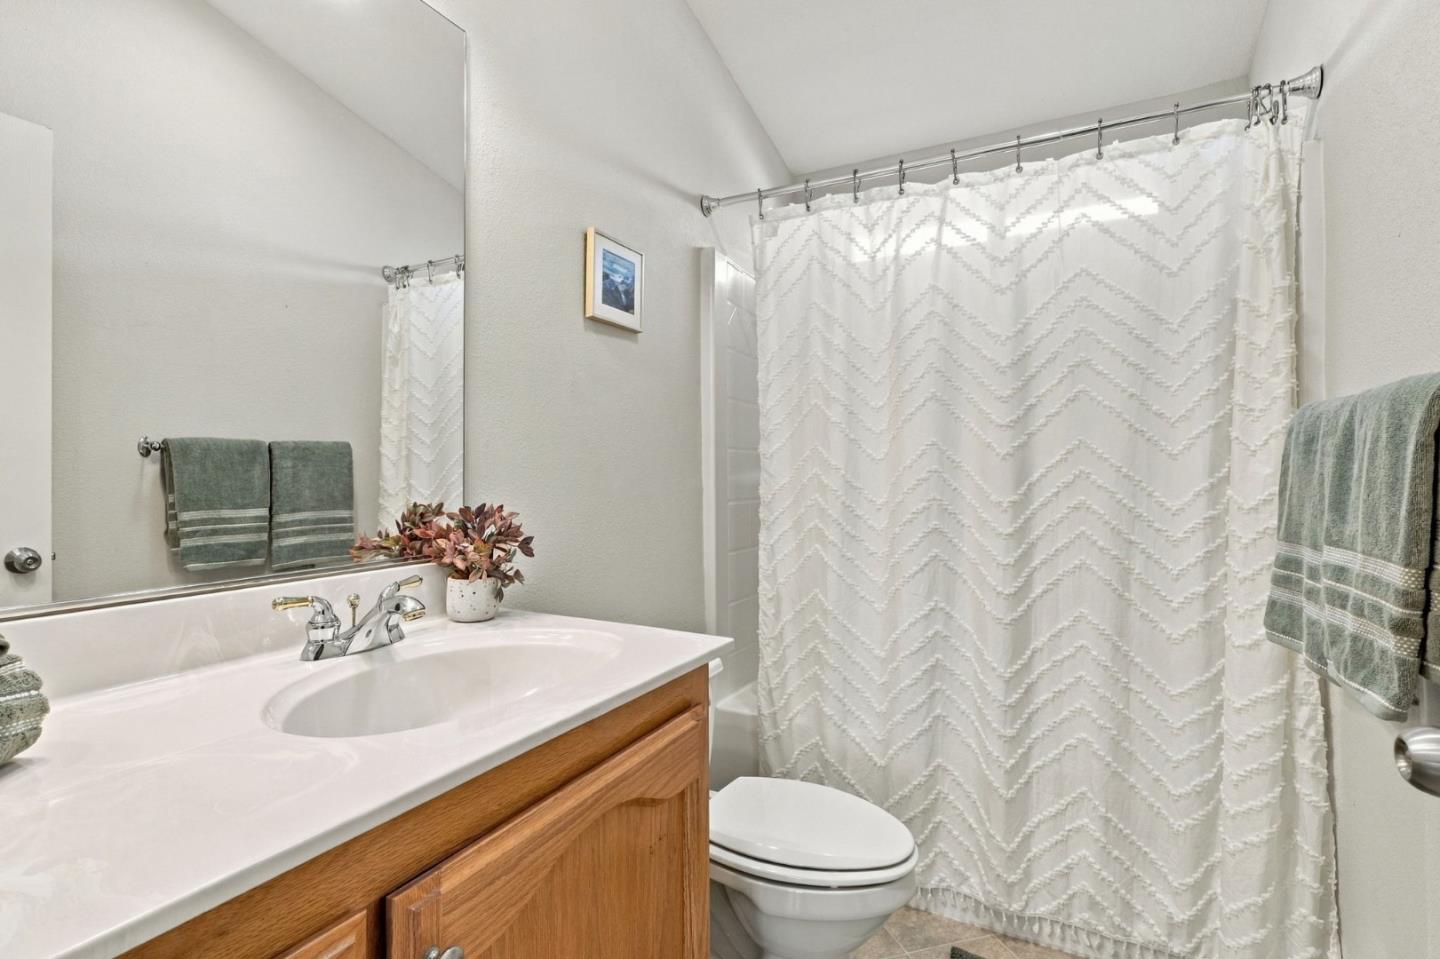
Bathroom with a wood vanity, white sink, and chevron-patterned shower curtain.
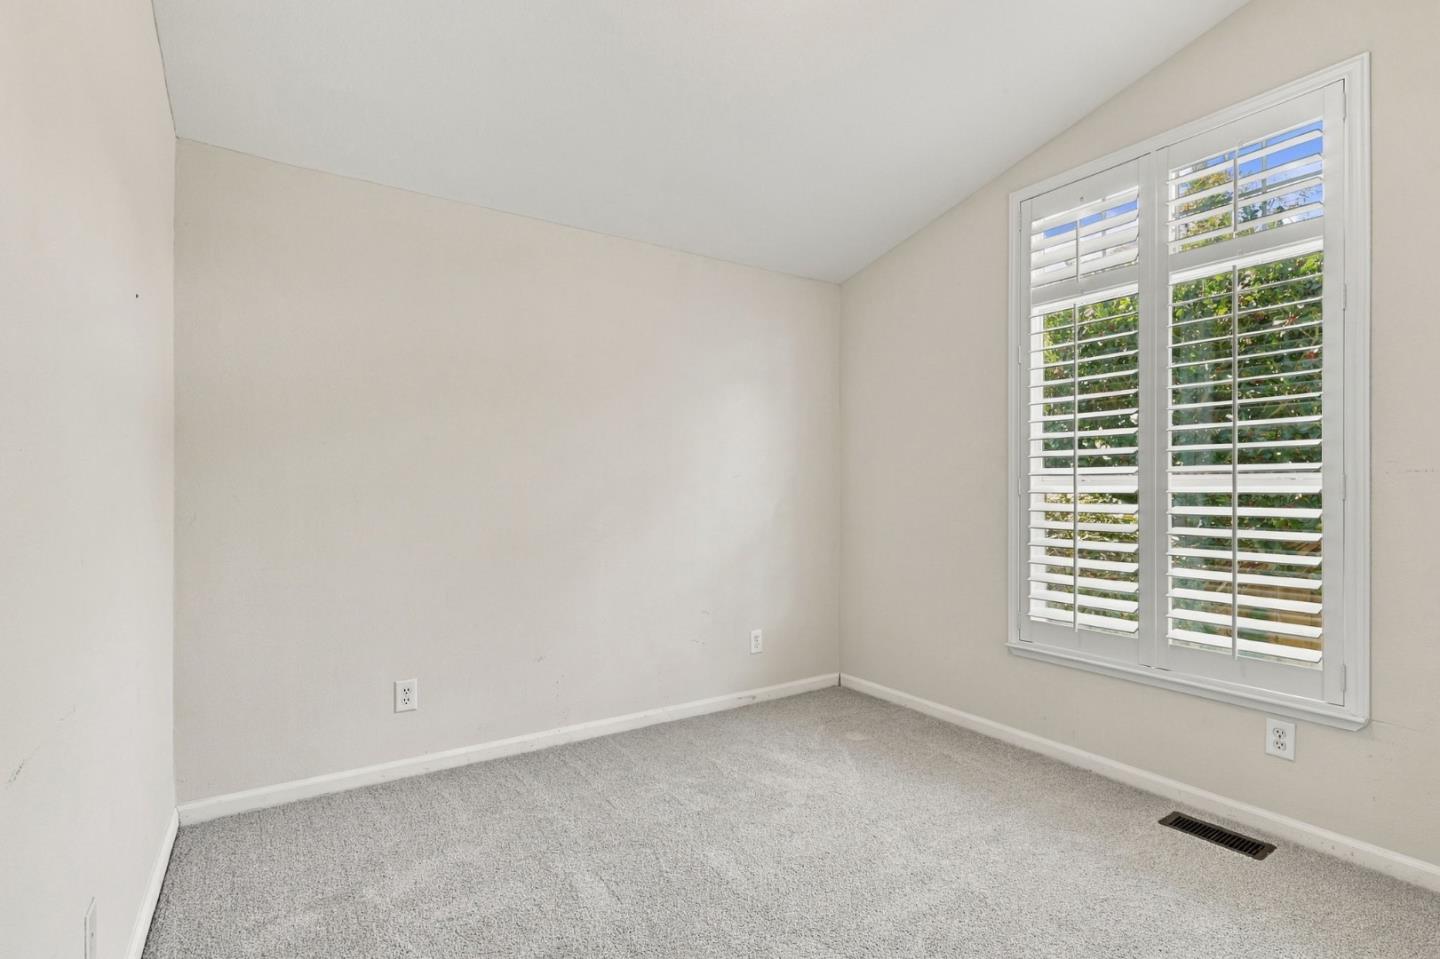
Empty carpeted room with white plantation-shuttered window and greenery outside.
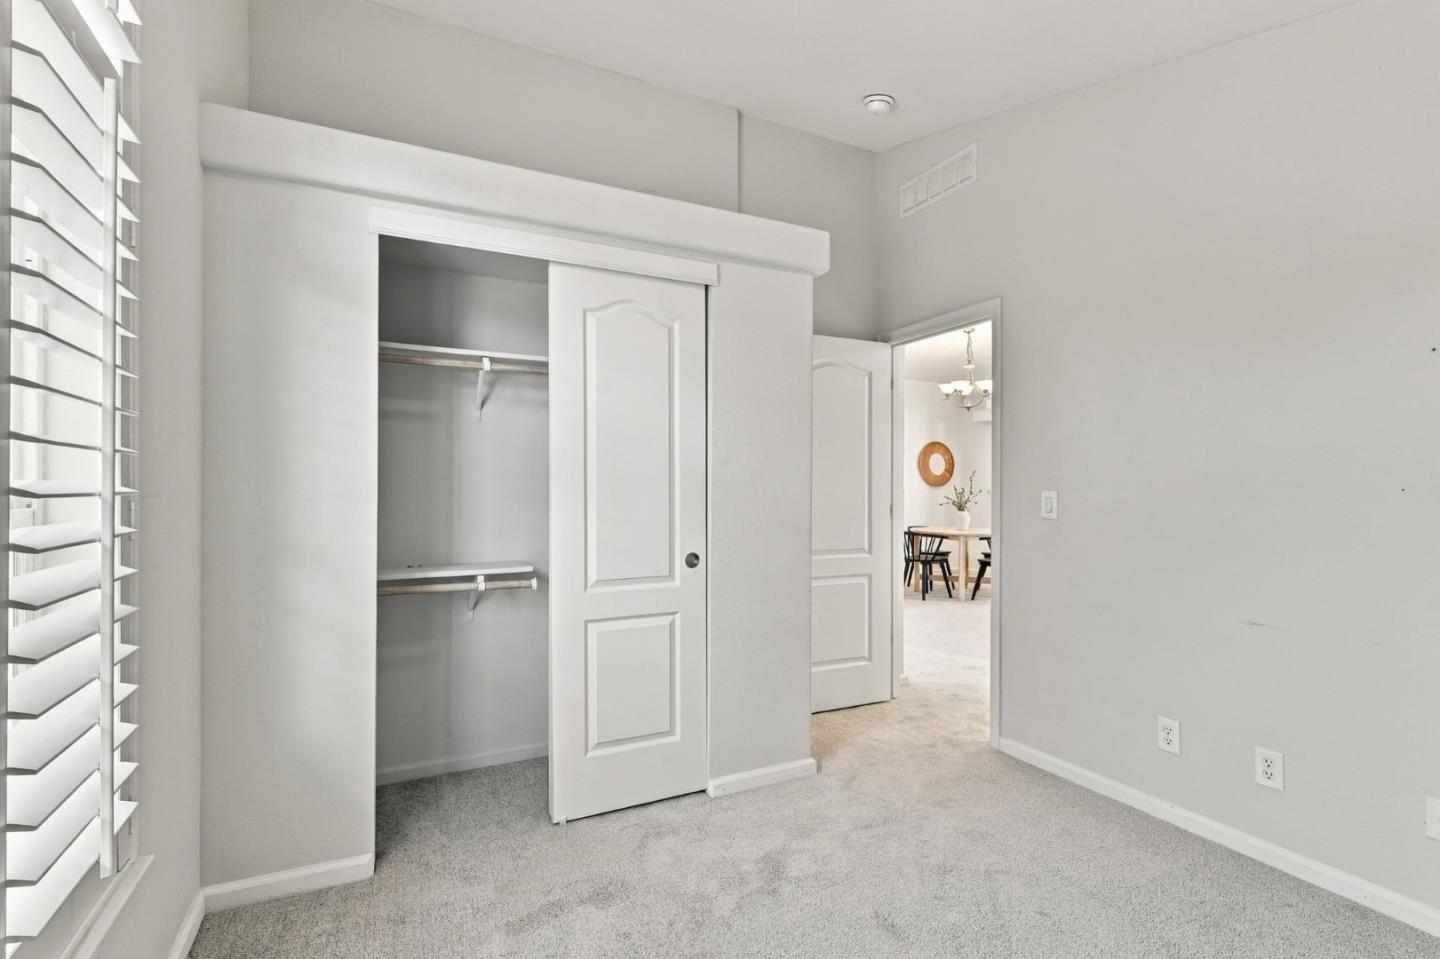
Empty carpeted bedroom with an open closet, sliding door, and plantation shutters.
Bathroom vanity with a white sink, wood cabinets, and a window overlooking a covered patio.
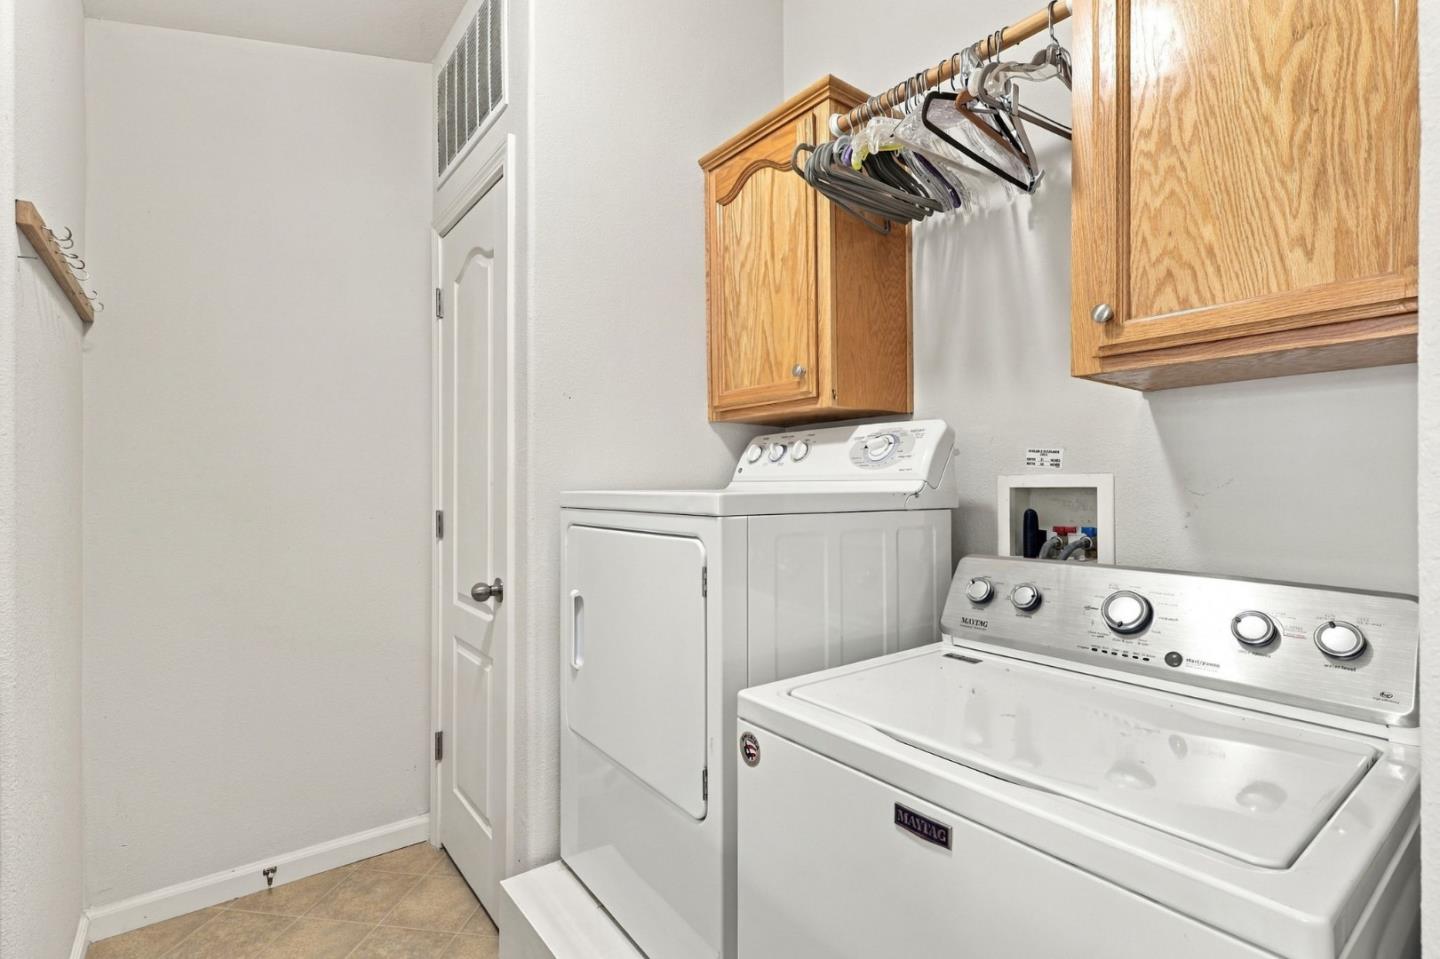
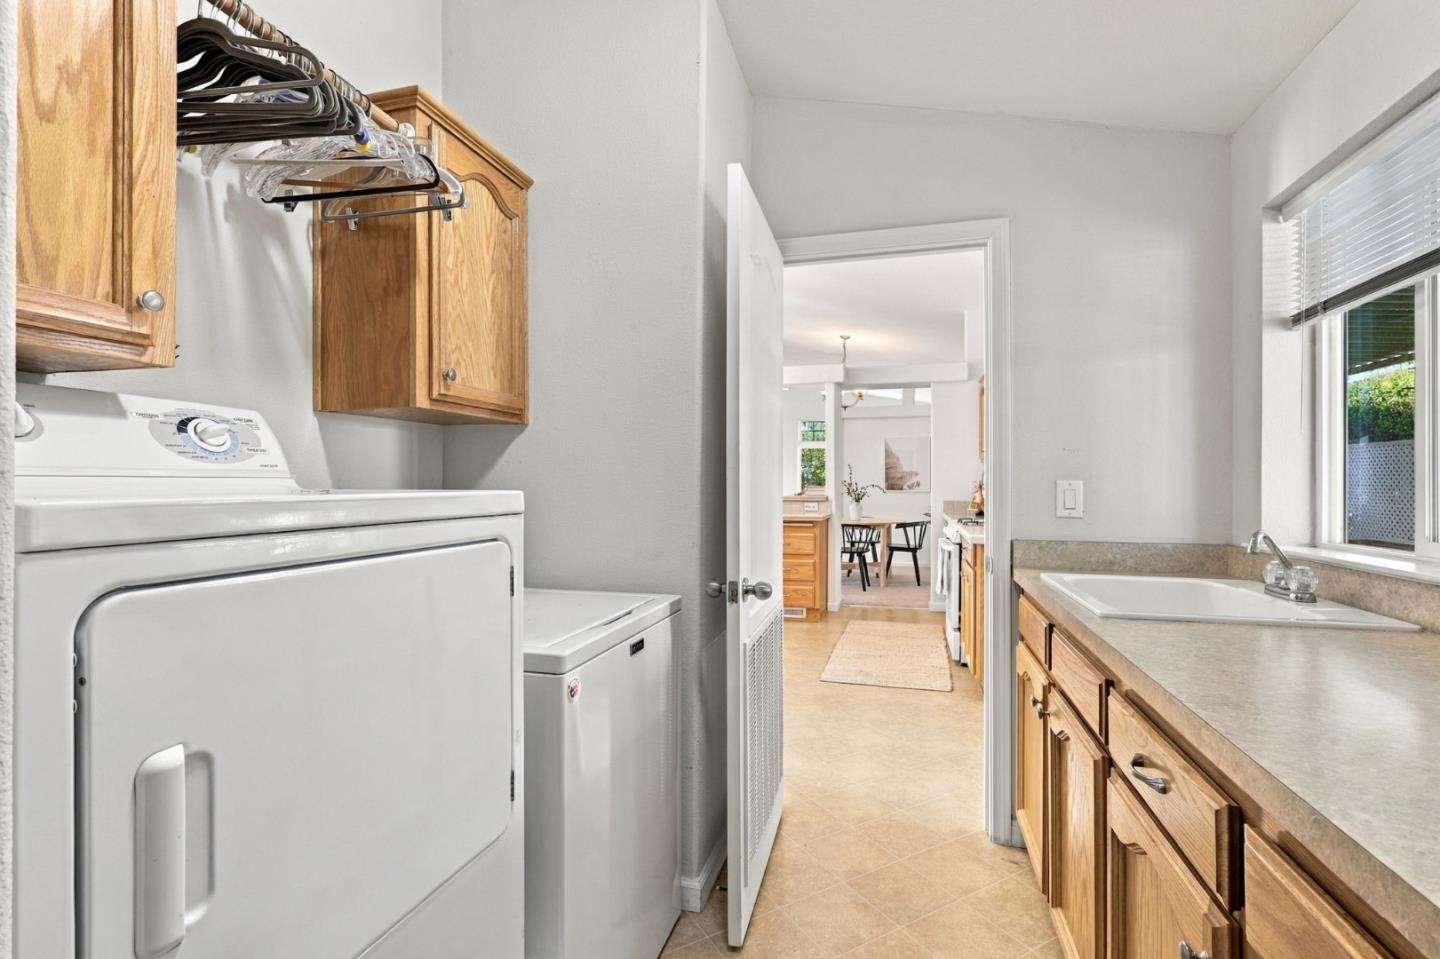
Laundry room with a top-loading washer, dryer, wood cabinets, and a hanging rod.
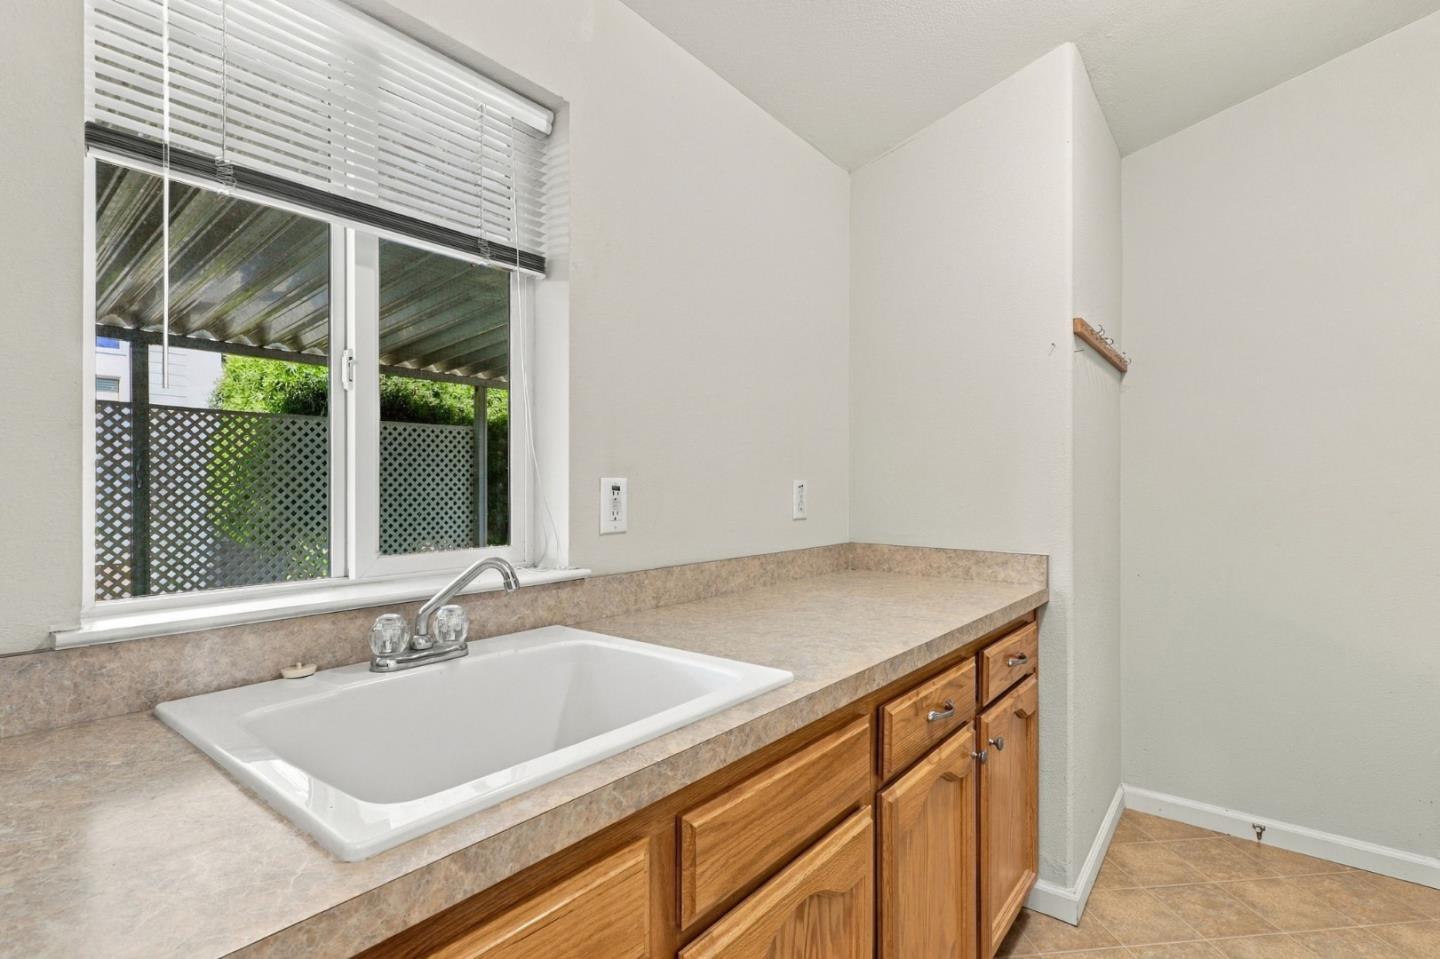
Laundry room with a washer, dryer, wood cabinets, and a utility sink beneath a window.
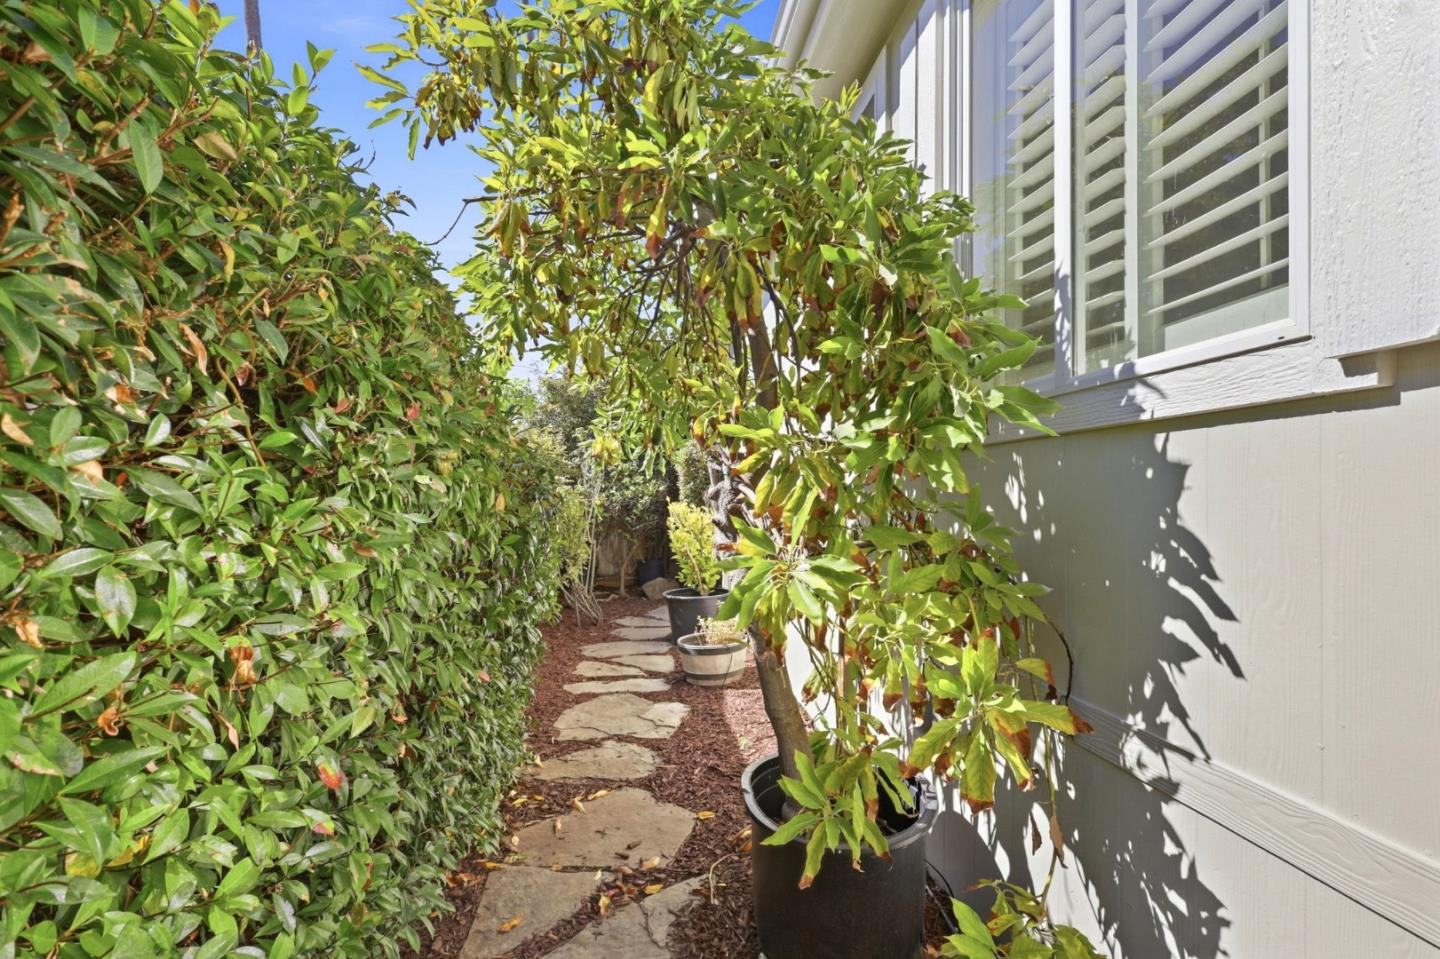
Stone path through a leafy side garden beside a home with white siding and shuttered windows.
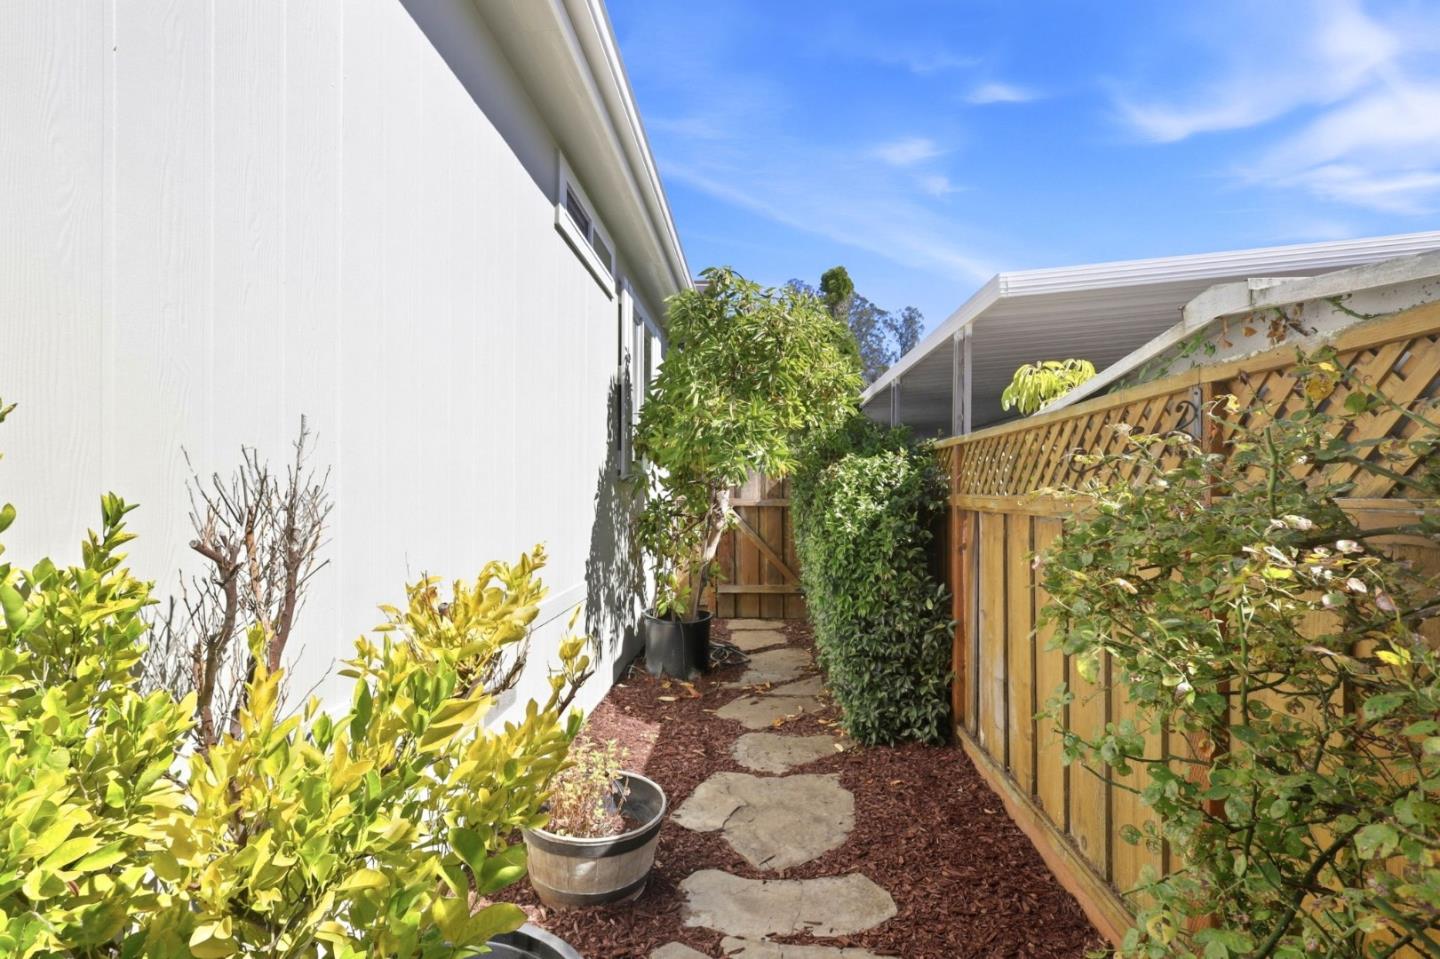
Side yard with a stone stepping path, potted plants, and a wooden lattice fence.
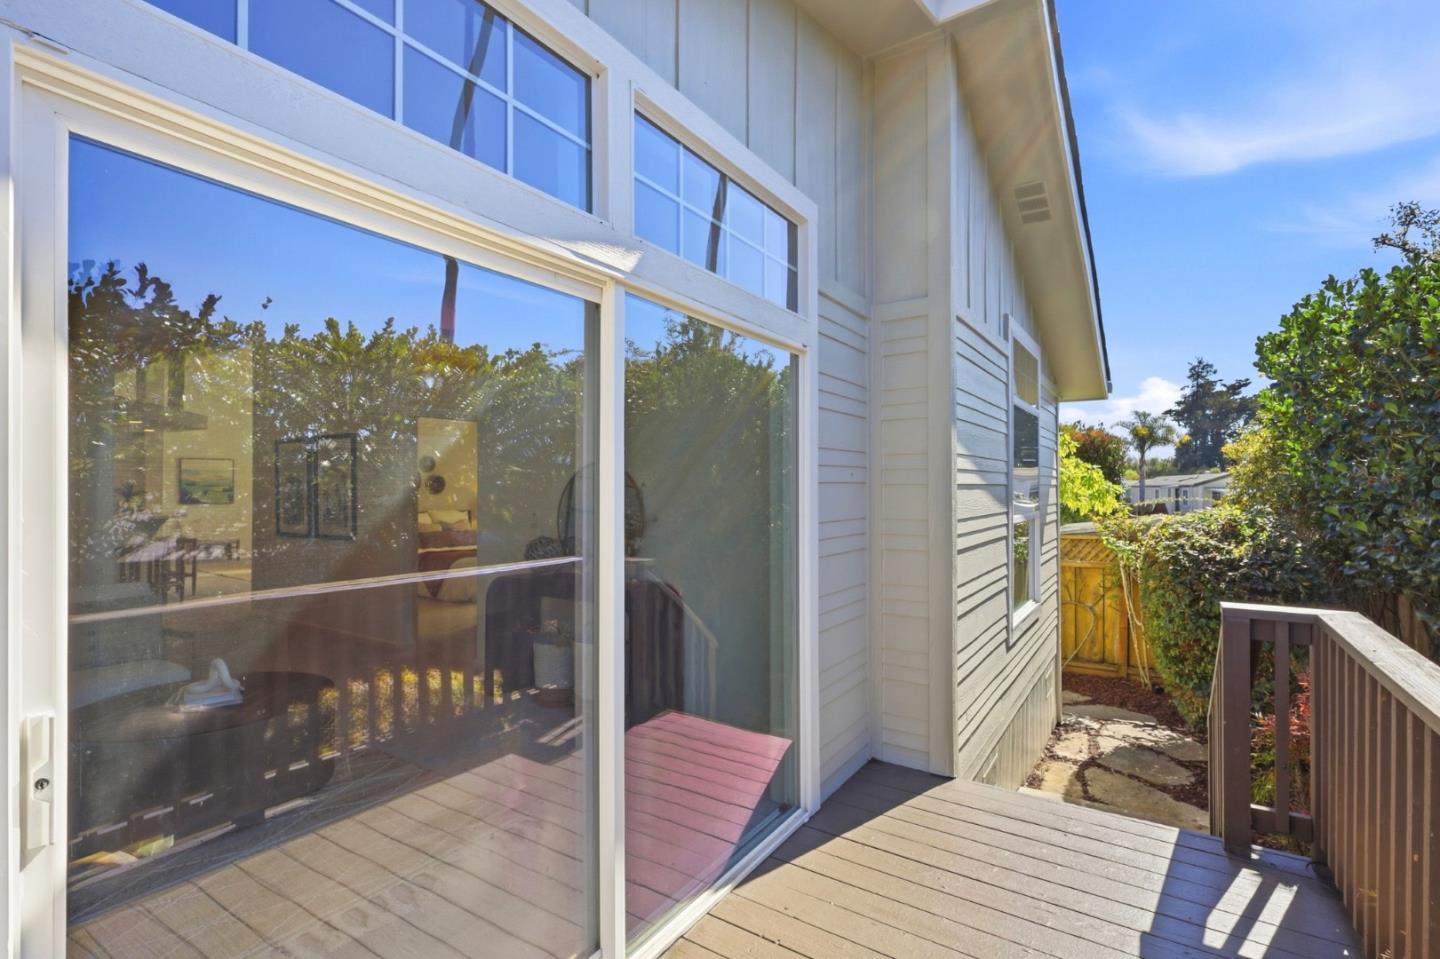
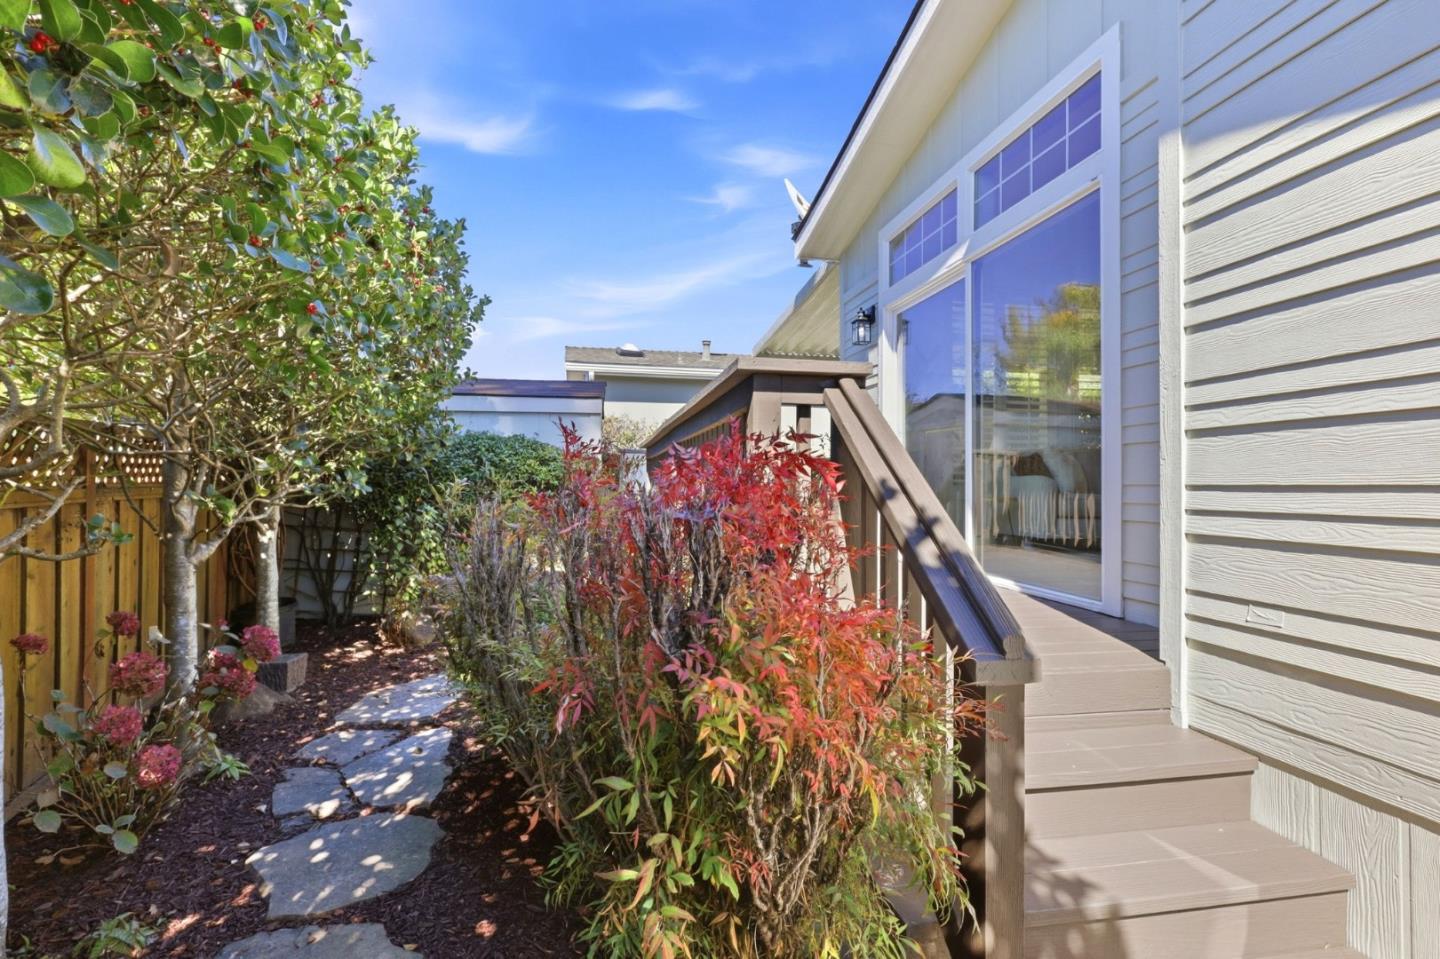
Raised wooden deck beside white siding, with large sliding glass doors and a garden path.
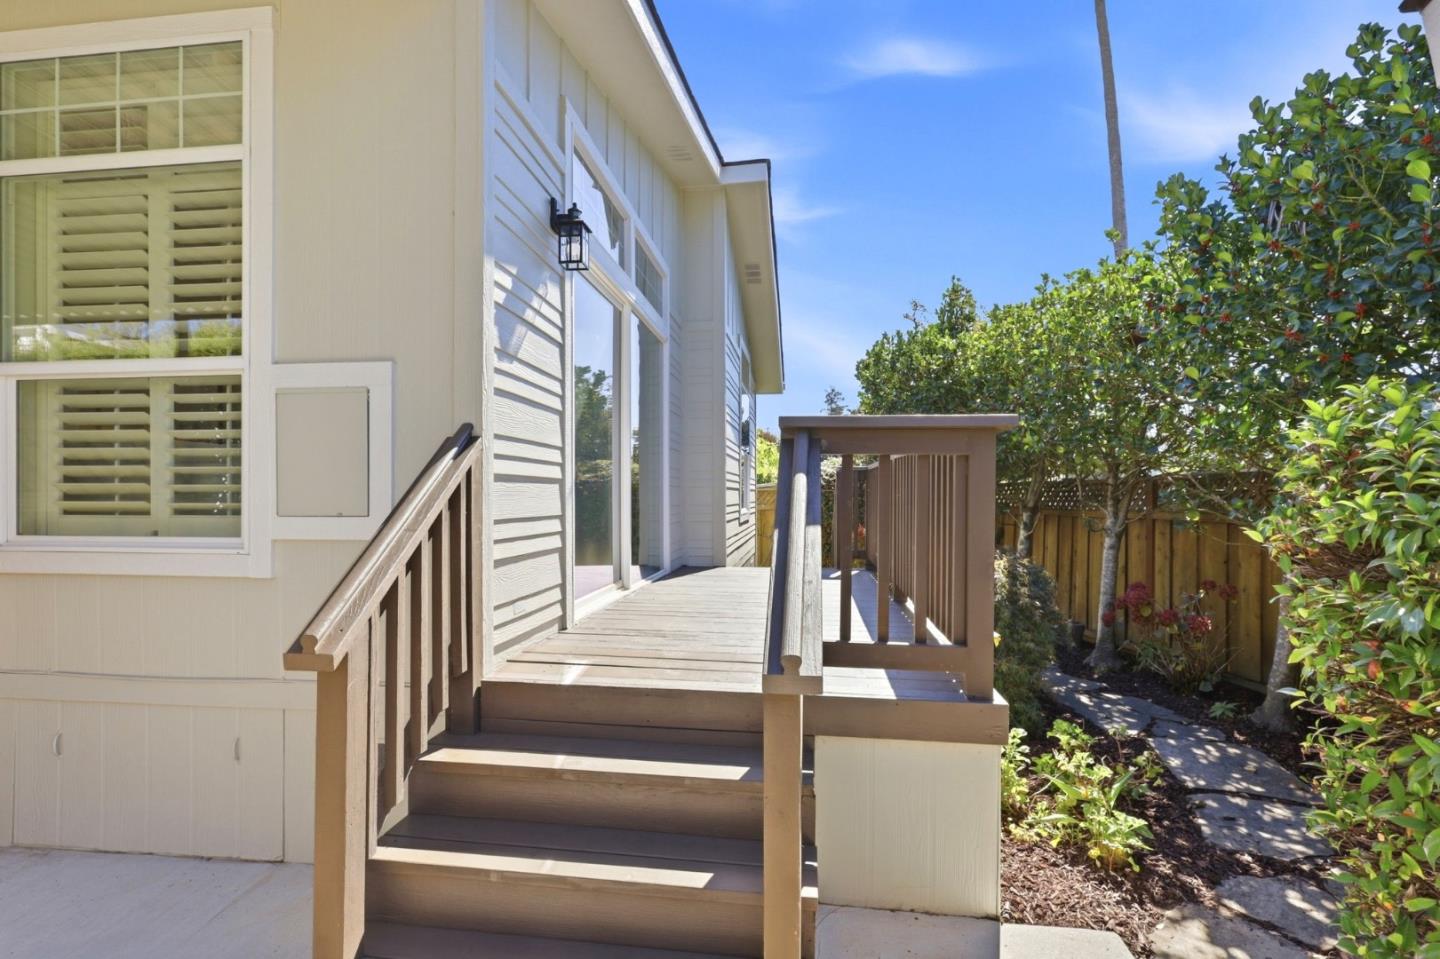
Home’s raised wooden deck and stairs beside a landscaped garden and stone path.
Home exterior with raised wooden deck and stairs beside a landscaped garden path.
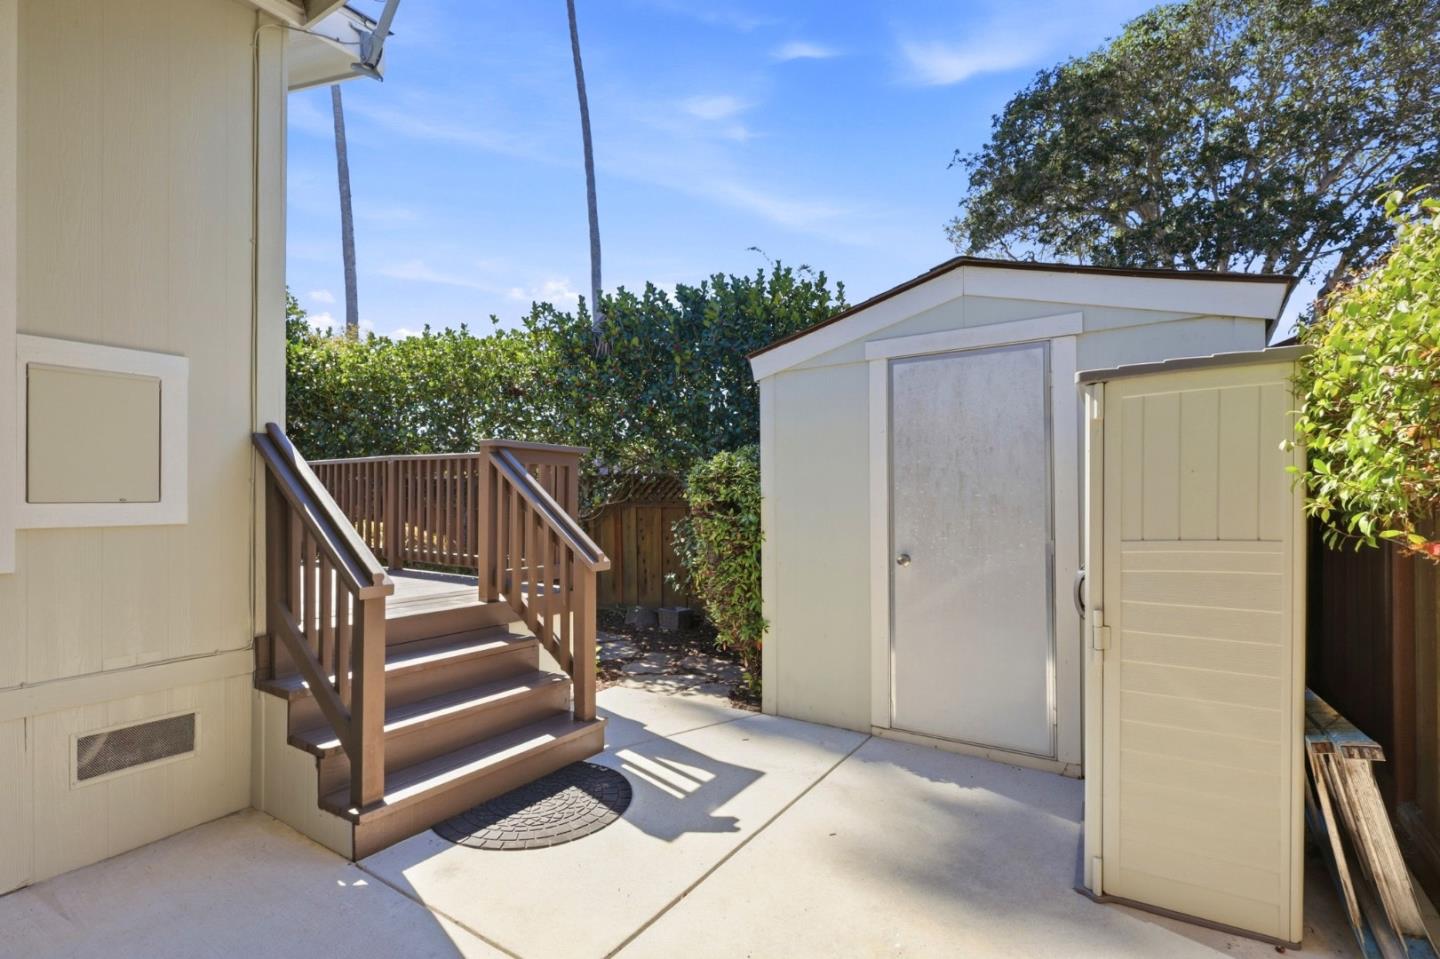
Patio with wooden deck steps, a storage shed, and surrounding hedges.
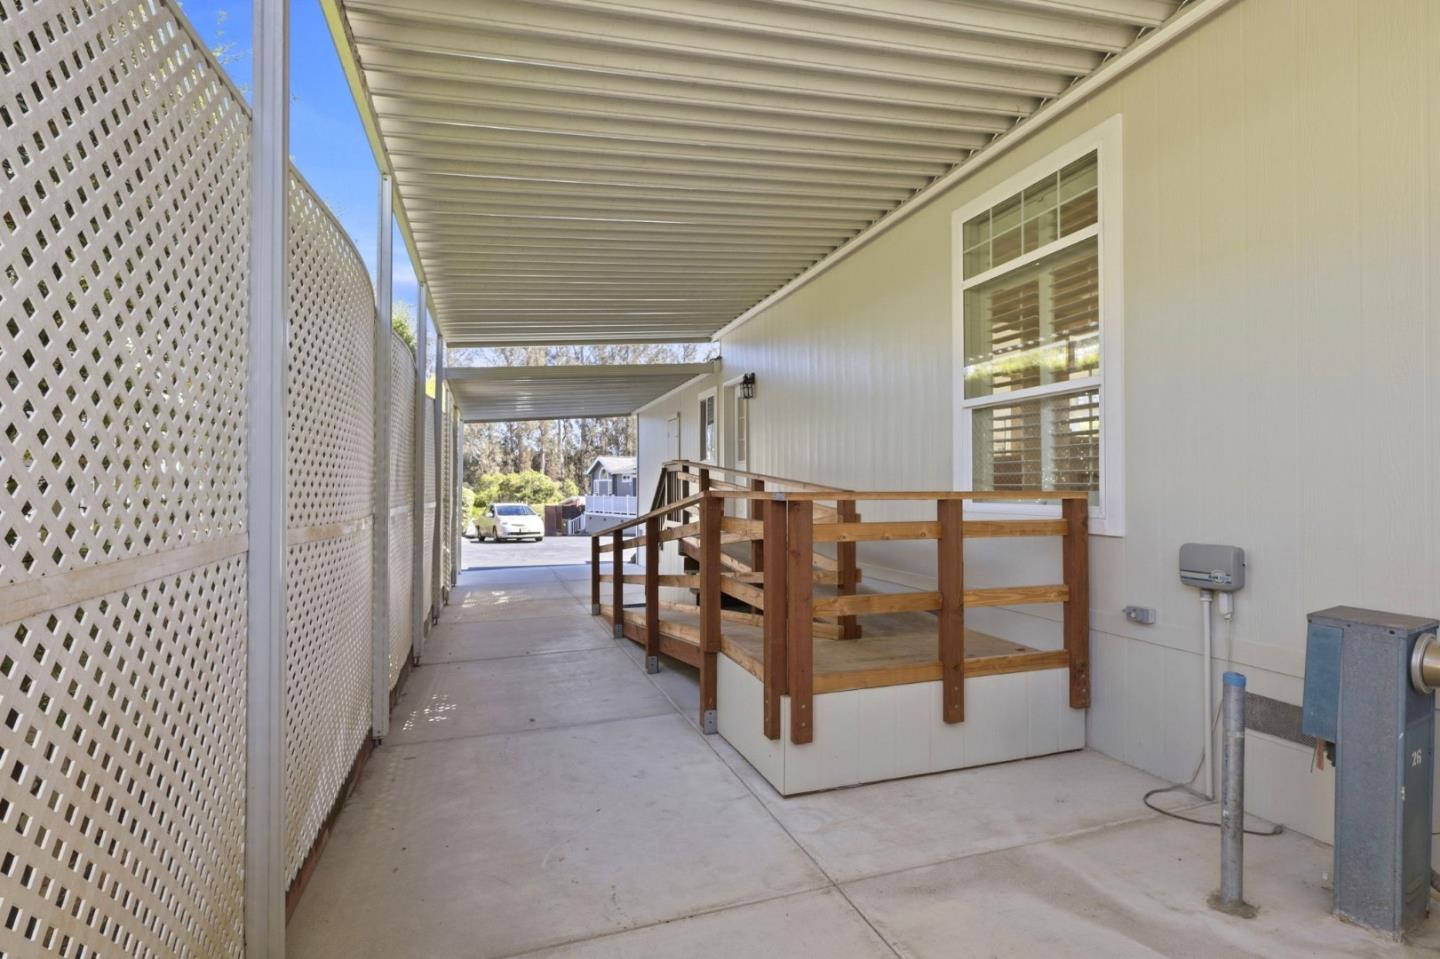
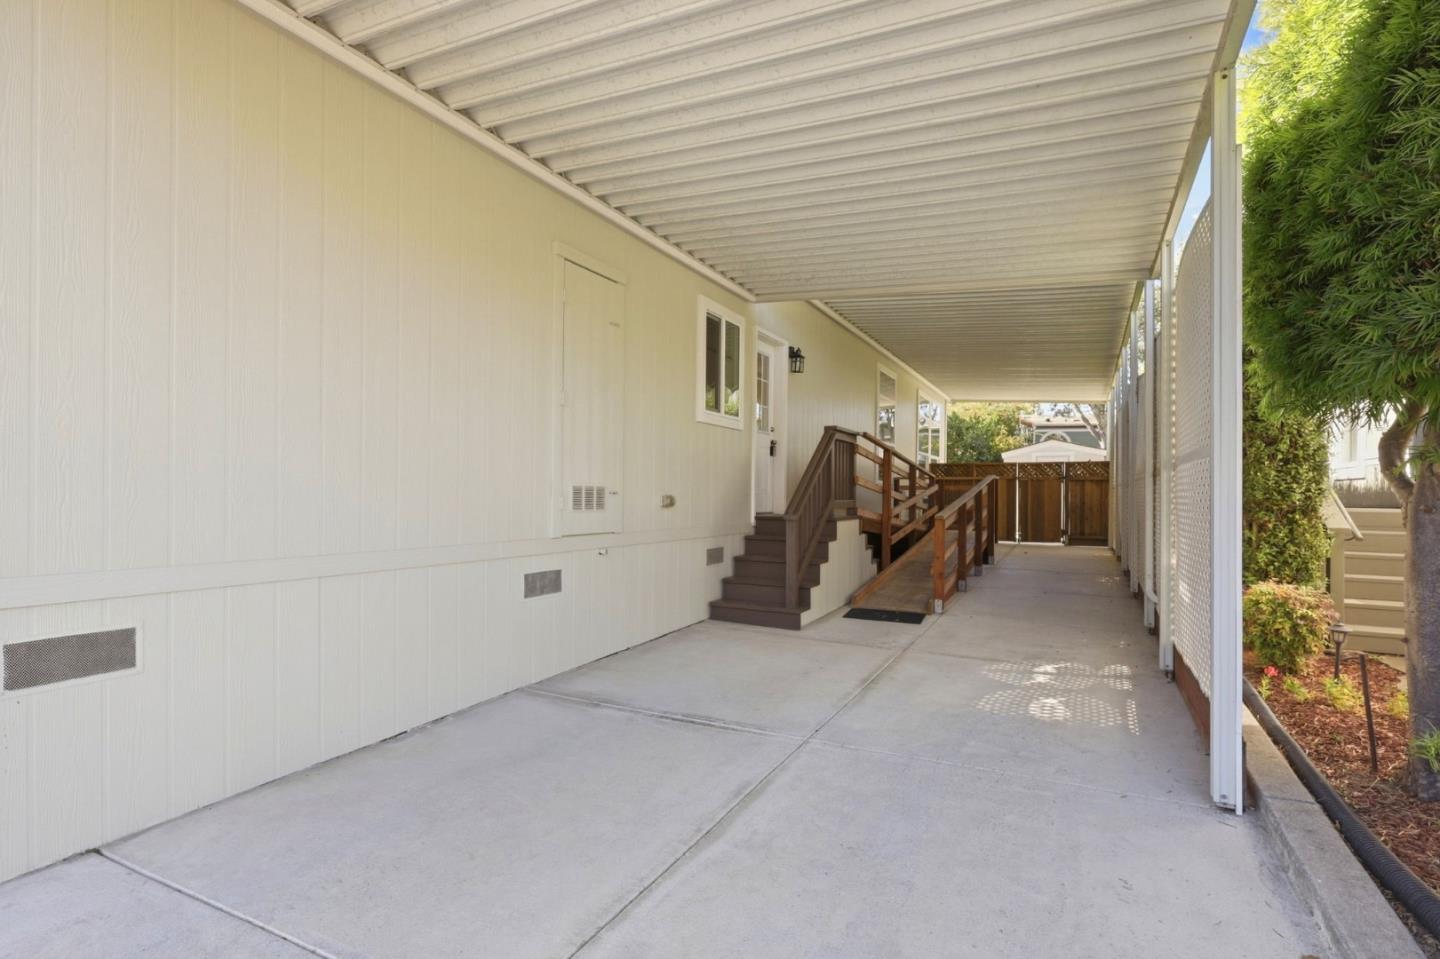
Covered walkway beside a light-colored home, with lattice fencing and a wooden-railed access ramp.
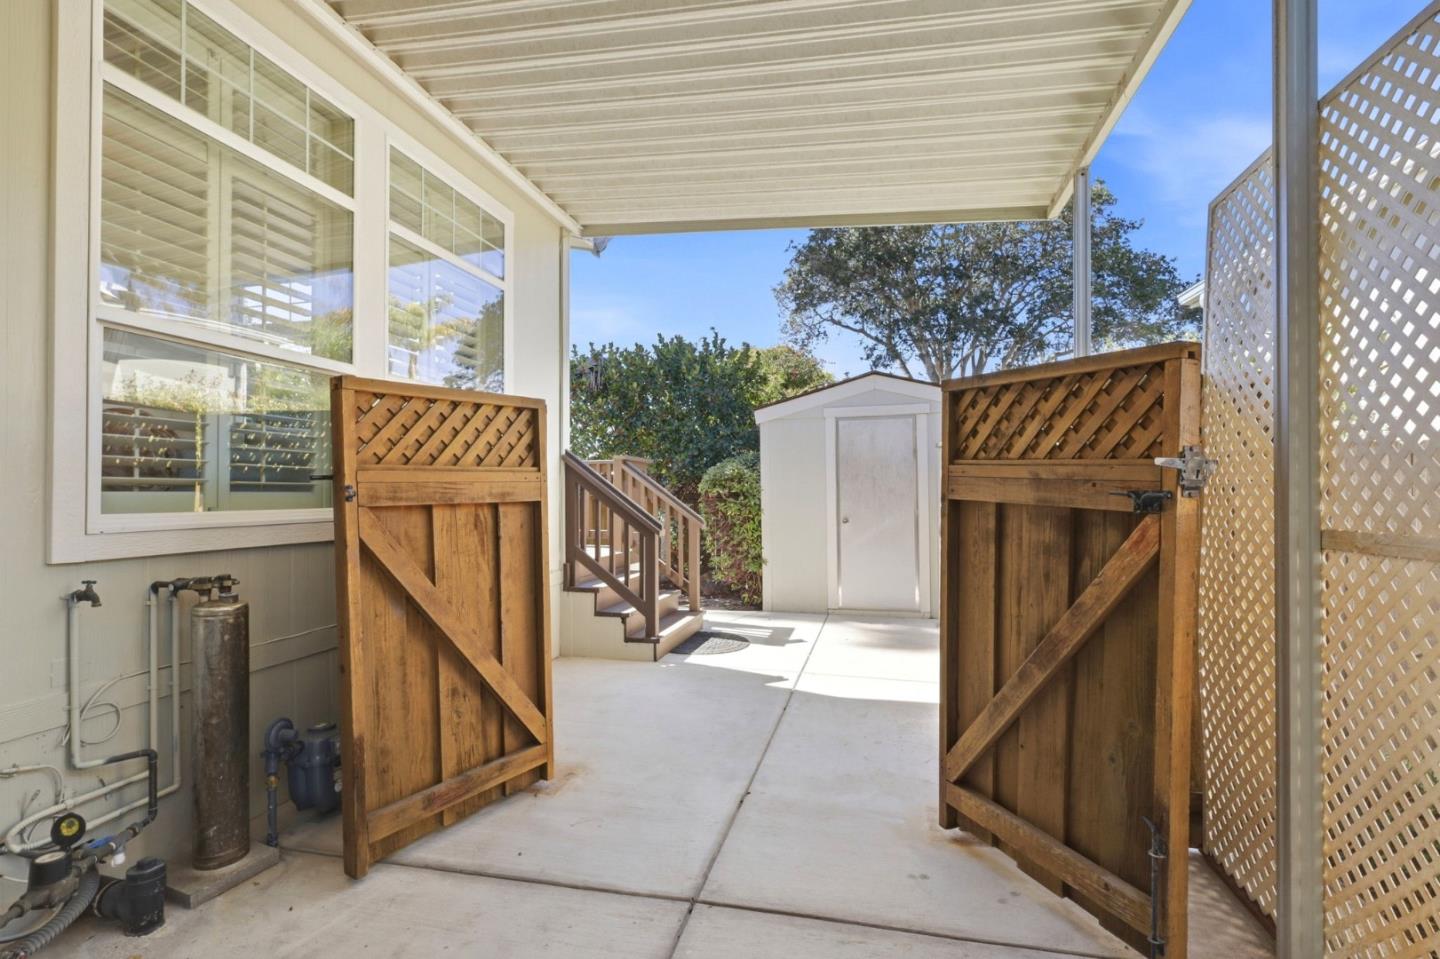
Covered patio with open wooden gates, concrete paving, and a small storage shed.
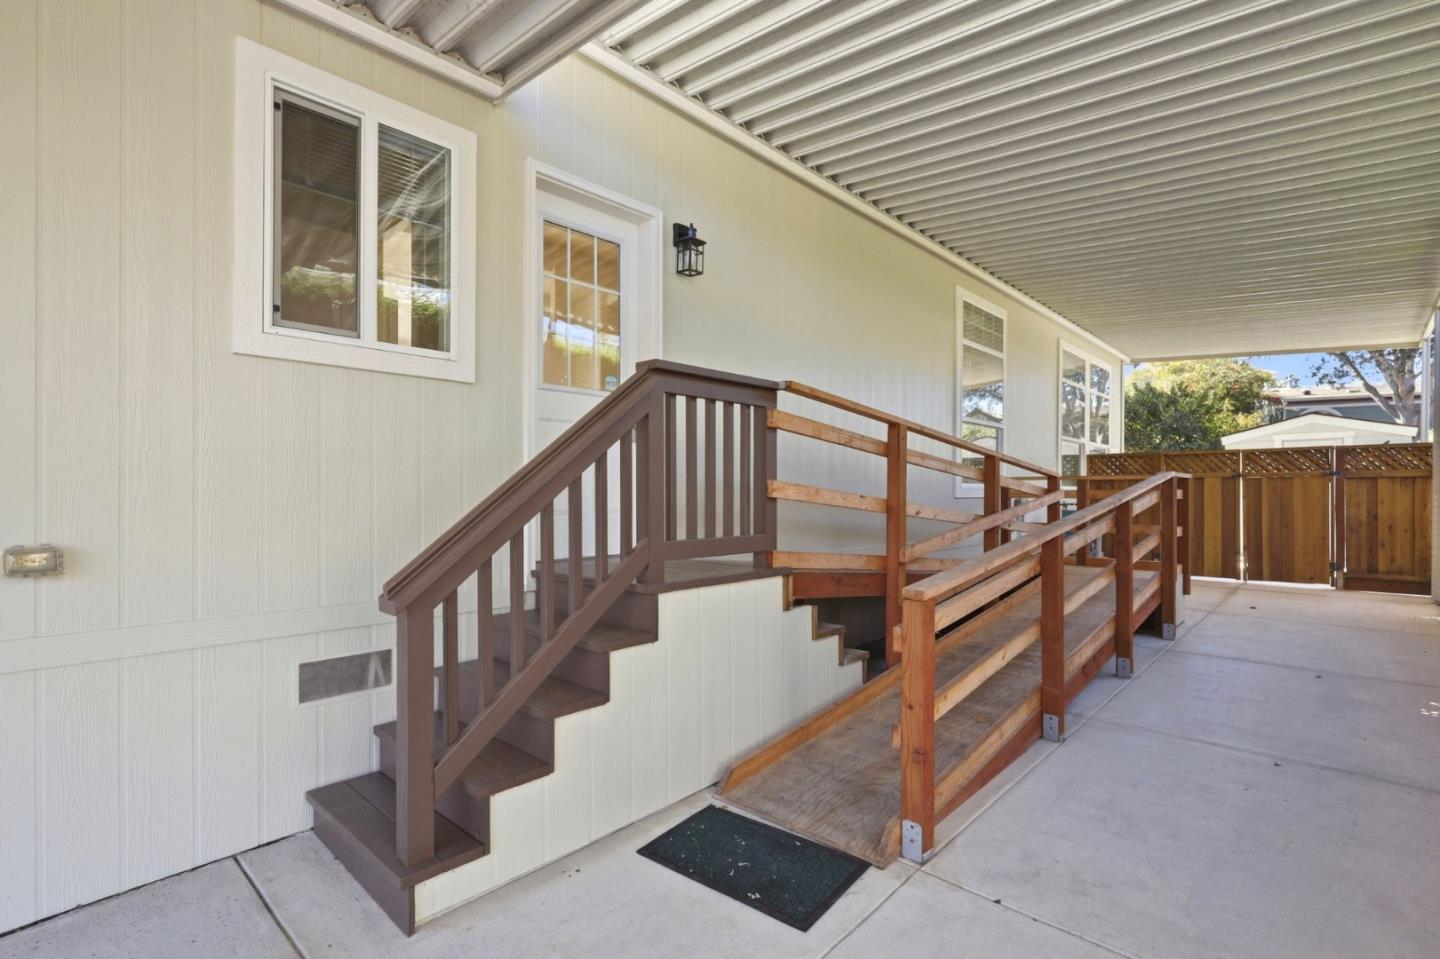
Covered home entrance with a wooden-railed access ramp, stairs, and fenced concrete patio.
Covered walkway beside a light-colored home, with wooden steps, handrails, and a lattice screen.
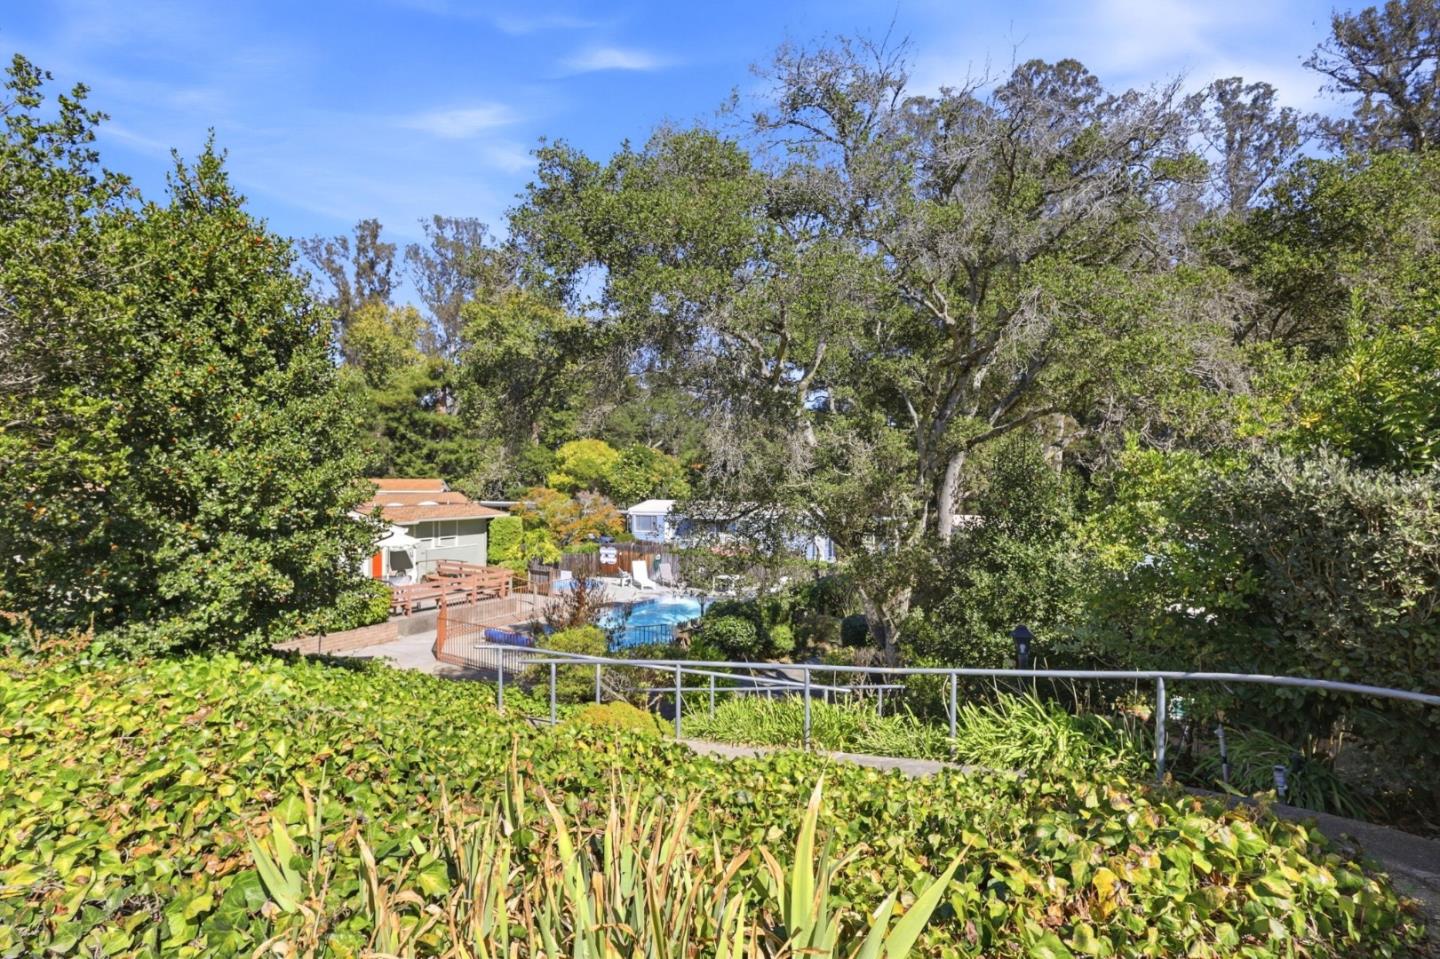
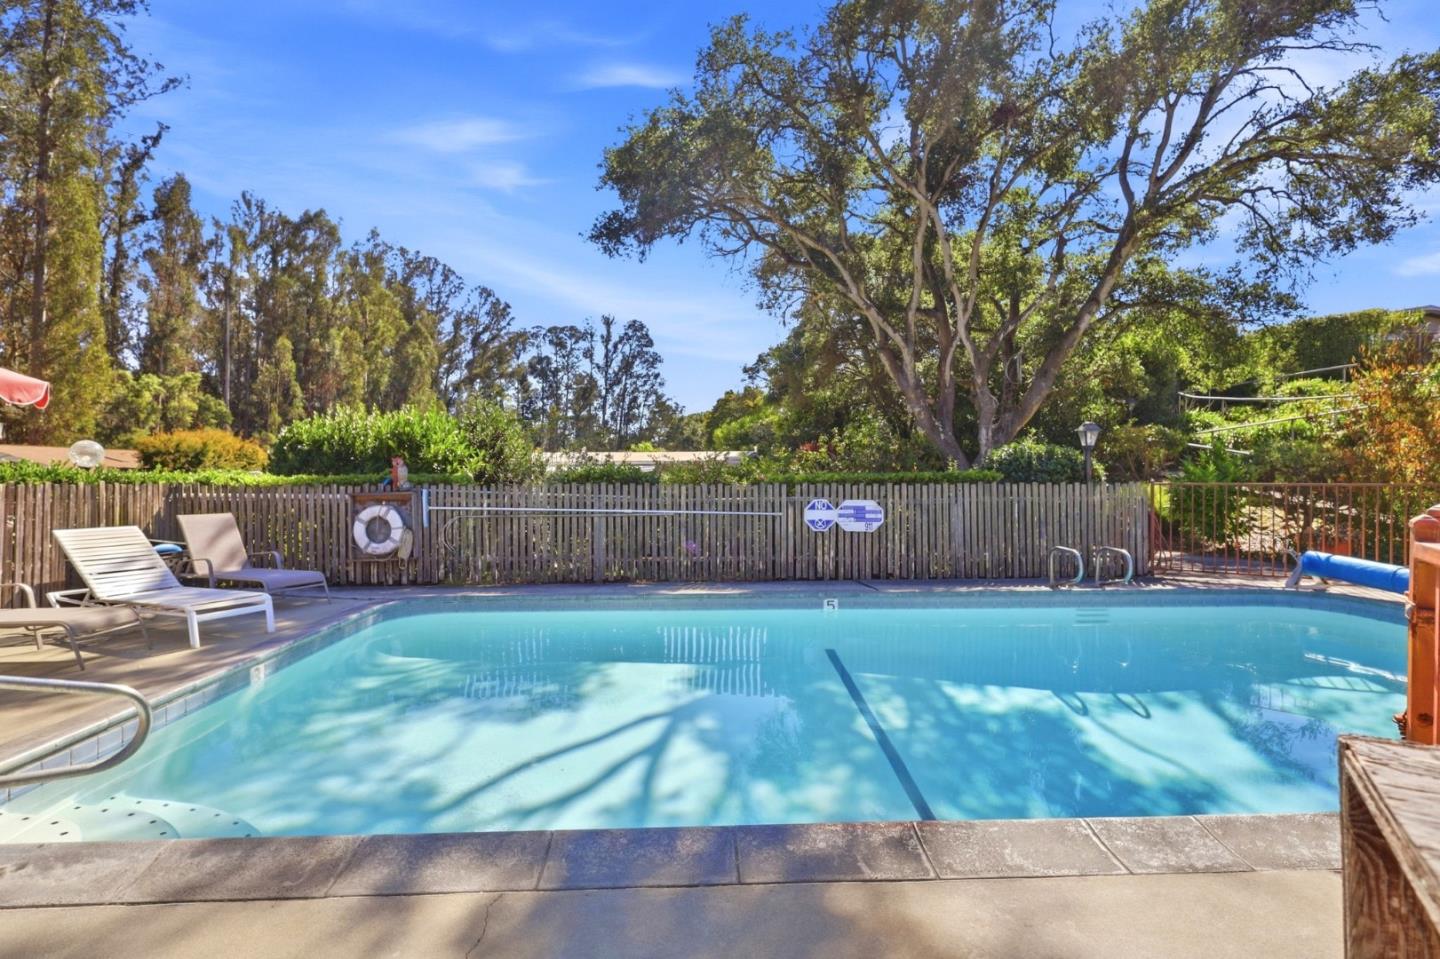
Swimming pool and fenced patio nestled among mature trees and lush landscaping.
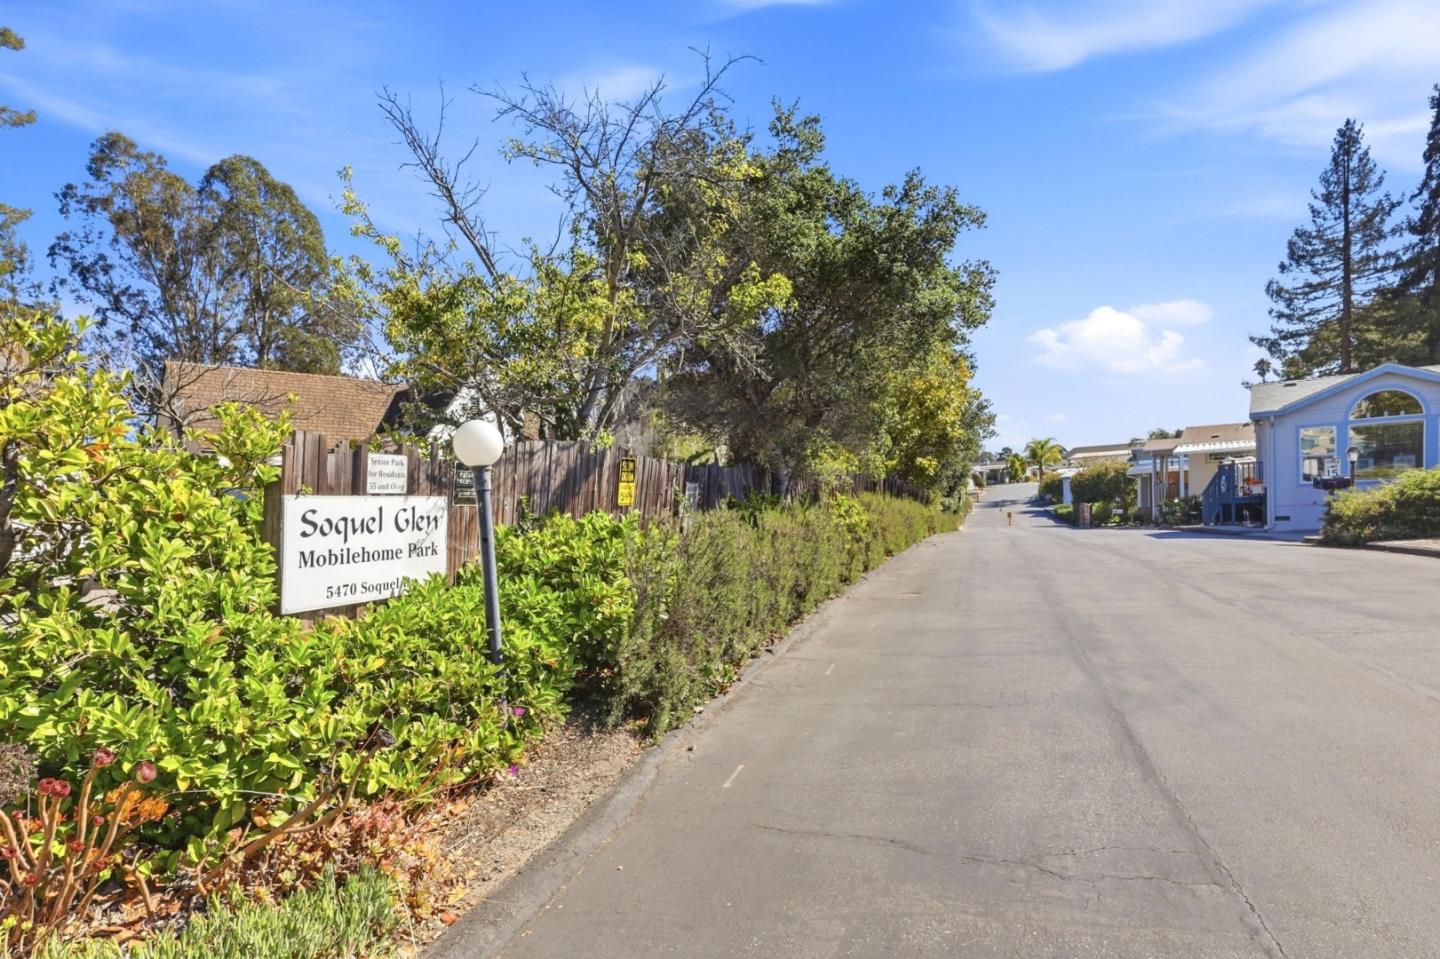
Mobile home park entrance road beside the Soquel Glen sign and landscaped hedge.
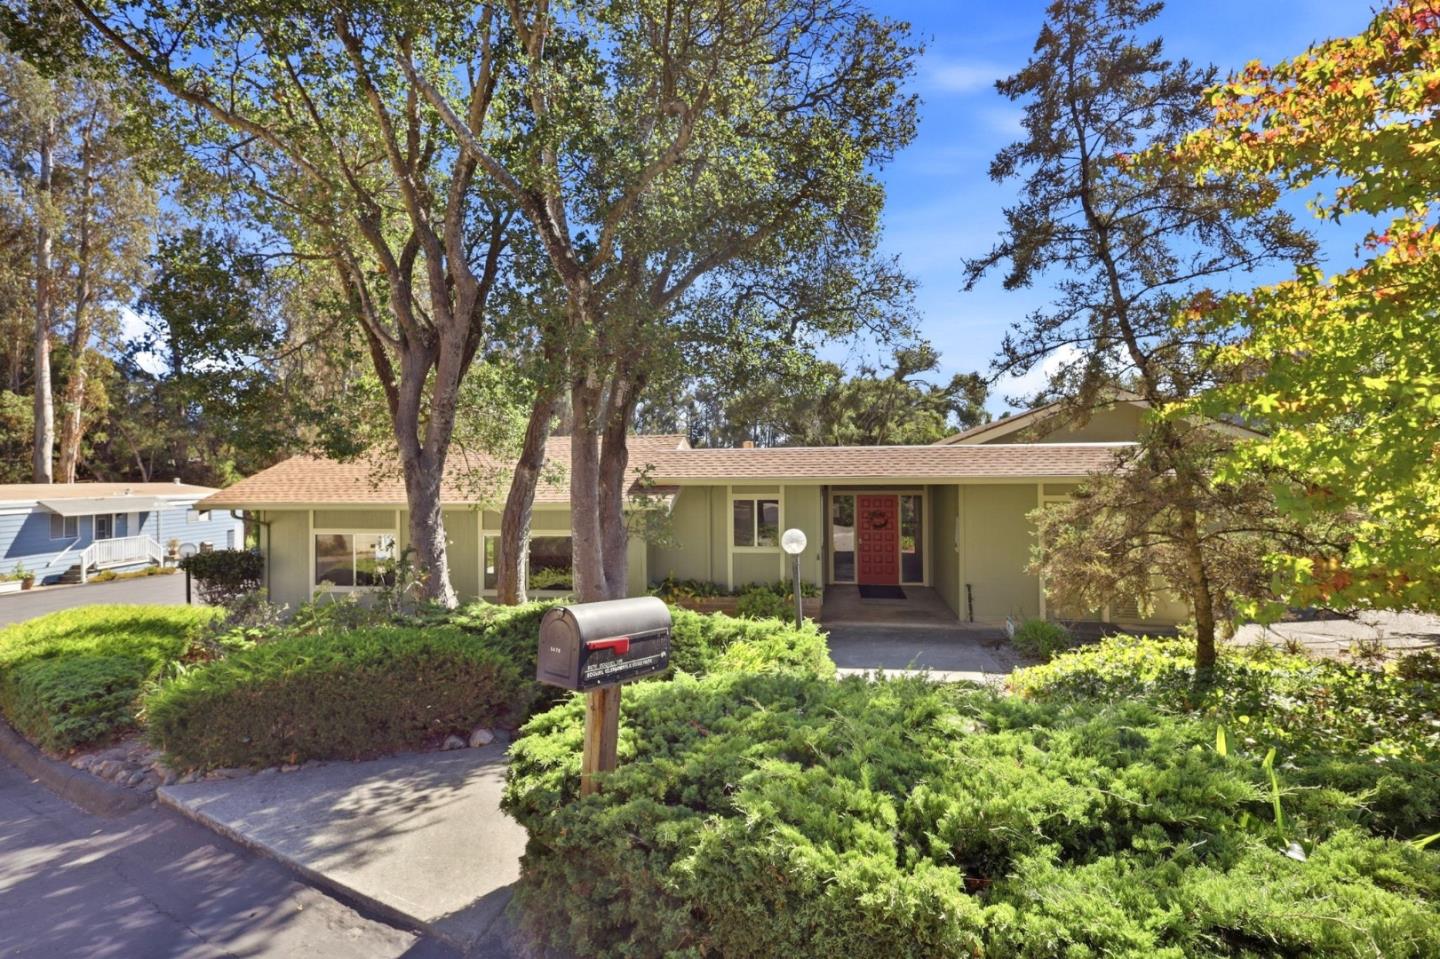
Single-story home with a red front door, mature trees, and landscaped shrubs.
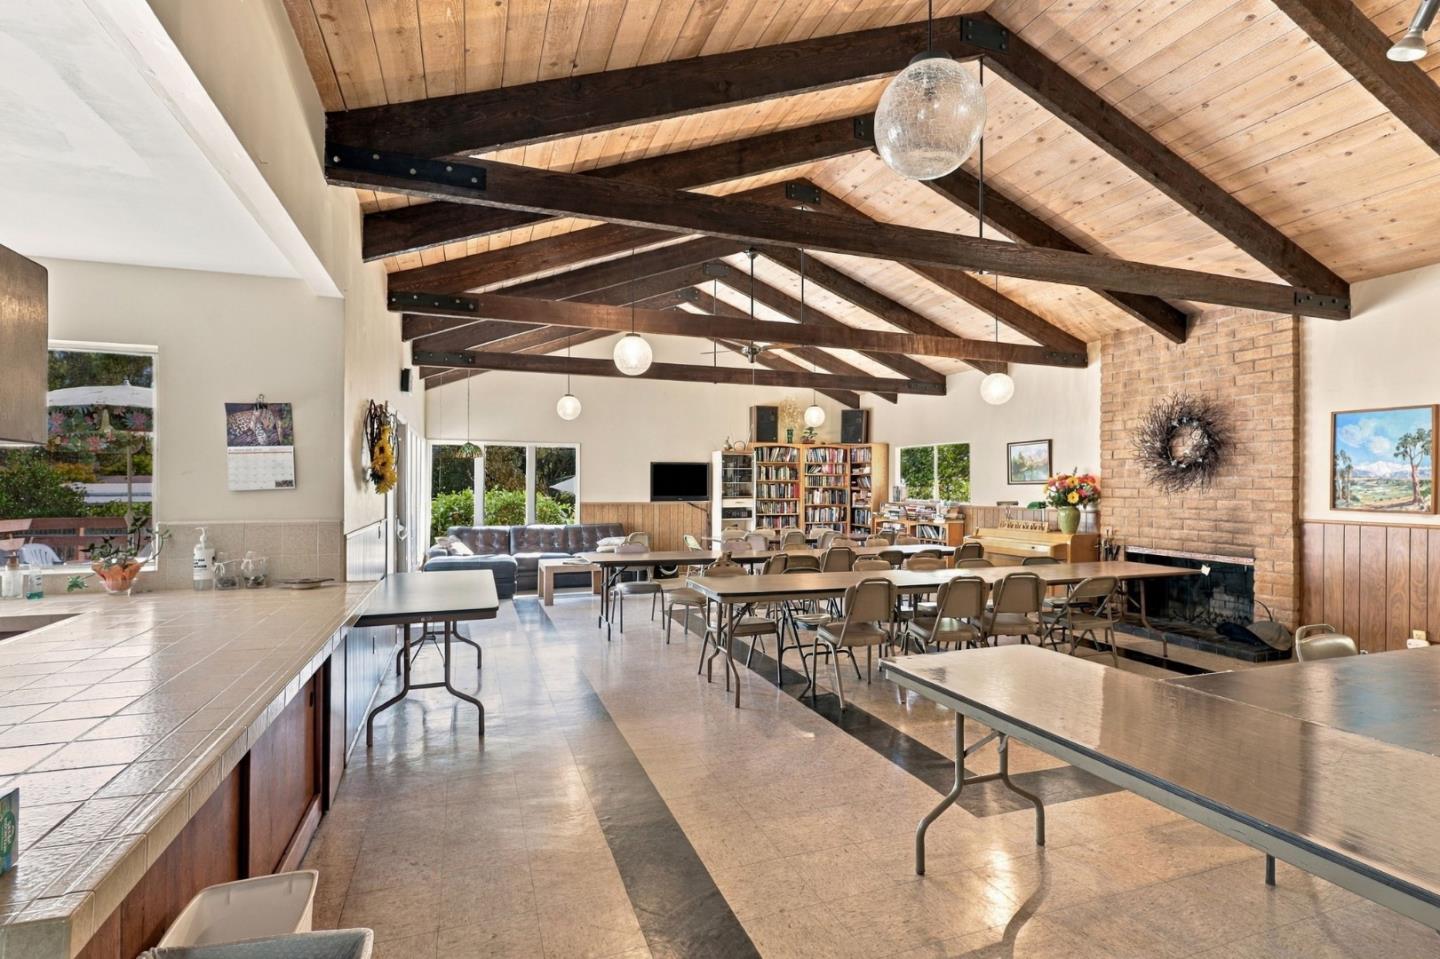
Spacious gathering room with vaulted timber ceiling, long tables, tiled counter, and brick fireplace.
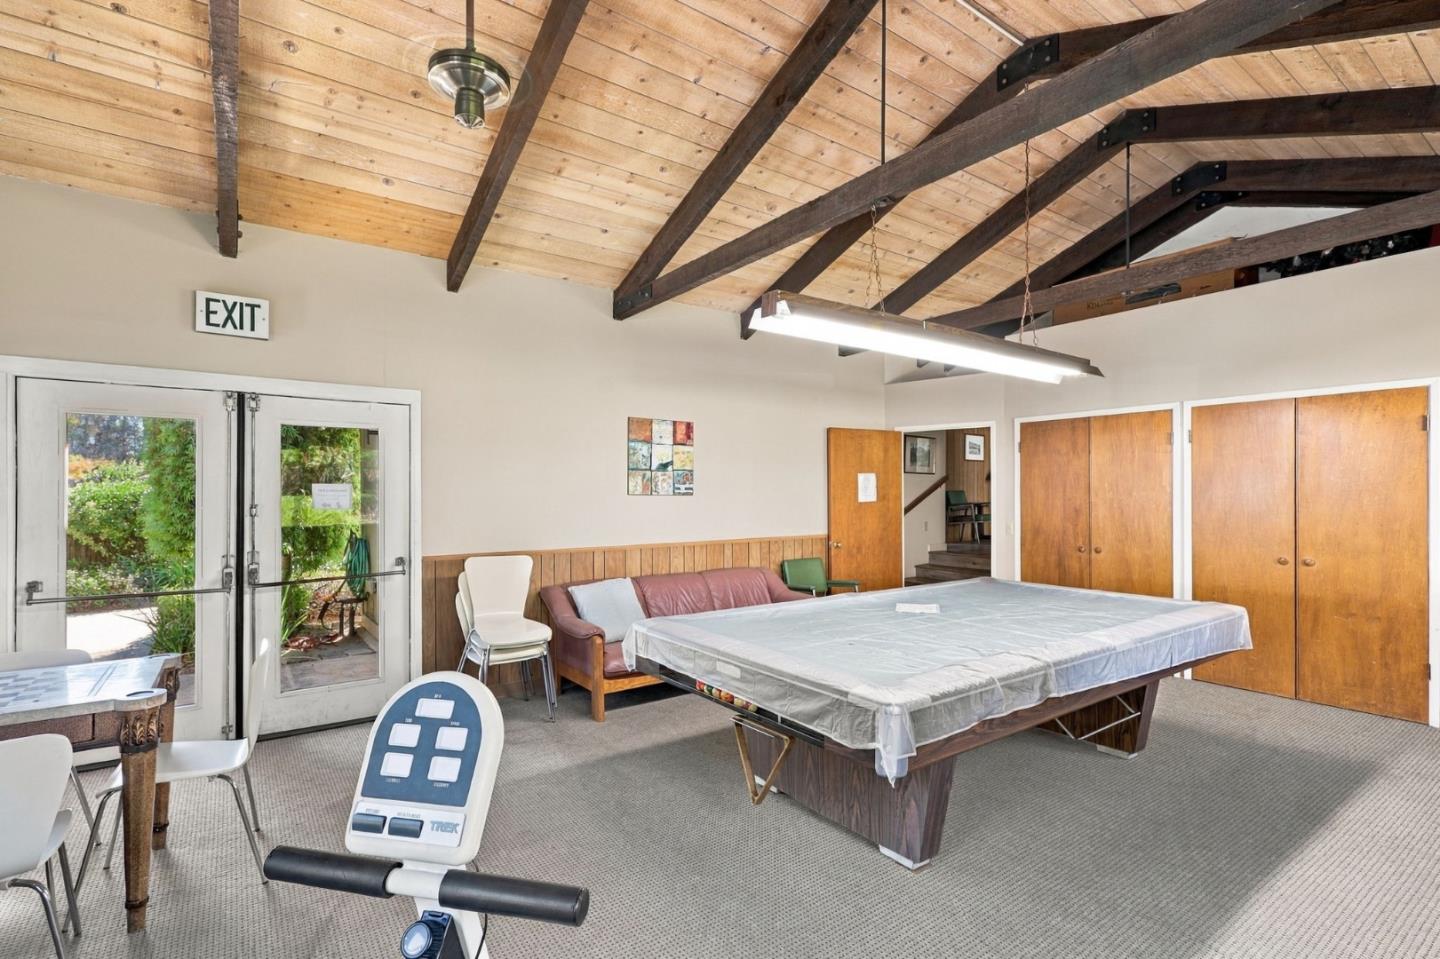
Recreation room with a covered pool table, table tennis paddle, and exposed wood ceiling beams.
Outdoor swimming pool with lounge chairs, a wooden fence, and mature trees.
VIEW PHOTOS
Listed by David Lyng Real Estate, Christy Whiting Wohlert, Listing Contact: 831-218-5911
$549,000

26 Pepperwood WAY 26

3 Beds 2 Baths 1,590 Sq.Ft.

Description

Welcome to 26 Pepperwood Way, a beautifully maintained 3-bedroom, 2-bath home in Soquel Glen, one of Santa Cruz County's most desirable 55+ rent-controlled communities. Soaring ceilings fill the home with light and a sense of space, and plantation shutters add a tailored finish. Fresh paint and new carpet throughout mean you can move right in and unpack. Outside, a private backyard with mature landscaping gives you room to garden, relax, or entertain. A removable wheelchair ramp offers easy, flexible access.

Soquel Glen Mobile Home Park is well kep, and cared for. Shopping, dining, and medical services are close by, and the beaches of Capitola and Santa Cruz are just minutes away as well as quick access to the highway.

Share Property

Location

26 Pepperwood WAY 26, Soquel, CA 95073

Status

Active Under Contract

Date Sold

November 11, 2026
Christy Whiting Wohlert

Christy Whiting Wohlert

TITLE

REALTOR®

Property Amenities

Interior
Appliances Washer Dryer
Flooring Carpet, Vinyl Linoleum
Total Bedrooms: 3
Full Bathrooms: 2
Other Interior Features High Ceiling
Area & Lot
Total area 1,590 Sq.Ft.
Living area 1,590 Sq.Ft.
MLS® ID ML82062821
Year Built 2007
School District SantaCruzCityHigh
Type Manufactured-Mobile
Status Active Under Contract
Exterior
Pool Community Facility
Air conditioning Ceiling Fan
Heat type Central Forced Air, Fireplace
Disability Features Other
Water Source Public
Sewer Public Sewer
Parking Carport
Roof Composition
Utilities Public Utilities, Water Public
Finance
Sales Price $549,000
Light gray home with a covered carport, white-trimmed window, and rock garden.

Schedule a Showing

We would love to show you this beautiful property. Please select your preferred date and time below. An agent will be in touch shortly to confirm your appointment.

Schedule a Showing

We would love to show you this beautiful property. Please select your preferred date and time below. An agent will be in touch shortly to confirm your appointment.

Thank you for your interest in 26 Pepperwood WAY 26, Soquel, CA 95073. We are reviewing your request and will be in touch shortly!

Mortgage Calculator

Estimate your monthly mortgage payment, including the principal and interest, property taxes, and HOA. Adjust the values to generate a more accurate rate.

All estimates are provided for informational purposes only. Actual amounts may vary.
$0,000 Your Payment 20 15 65
$0,000 Your Payment

Work With Us

Experience the personal service, local expertise, and family-first approach that have earned The Whiting Group the trust of hundreds of satisfied clients for generations.