Leave a Message

Thank you for your message. We will be in touch with you shortly.

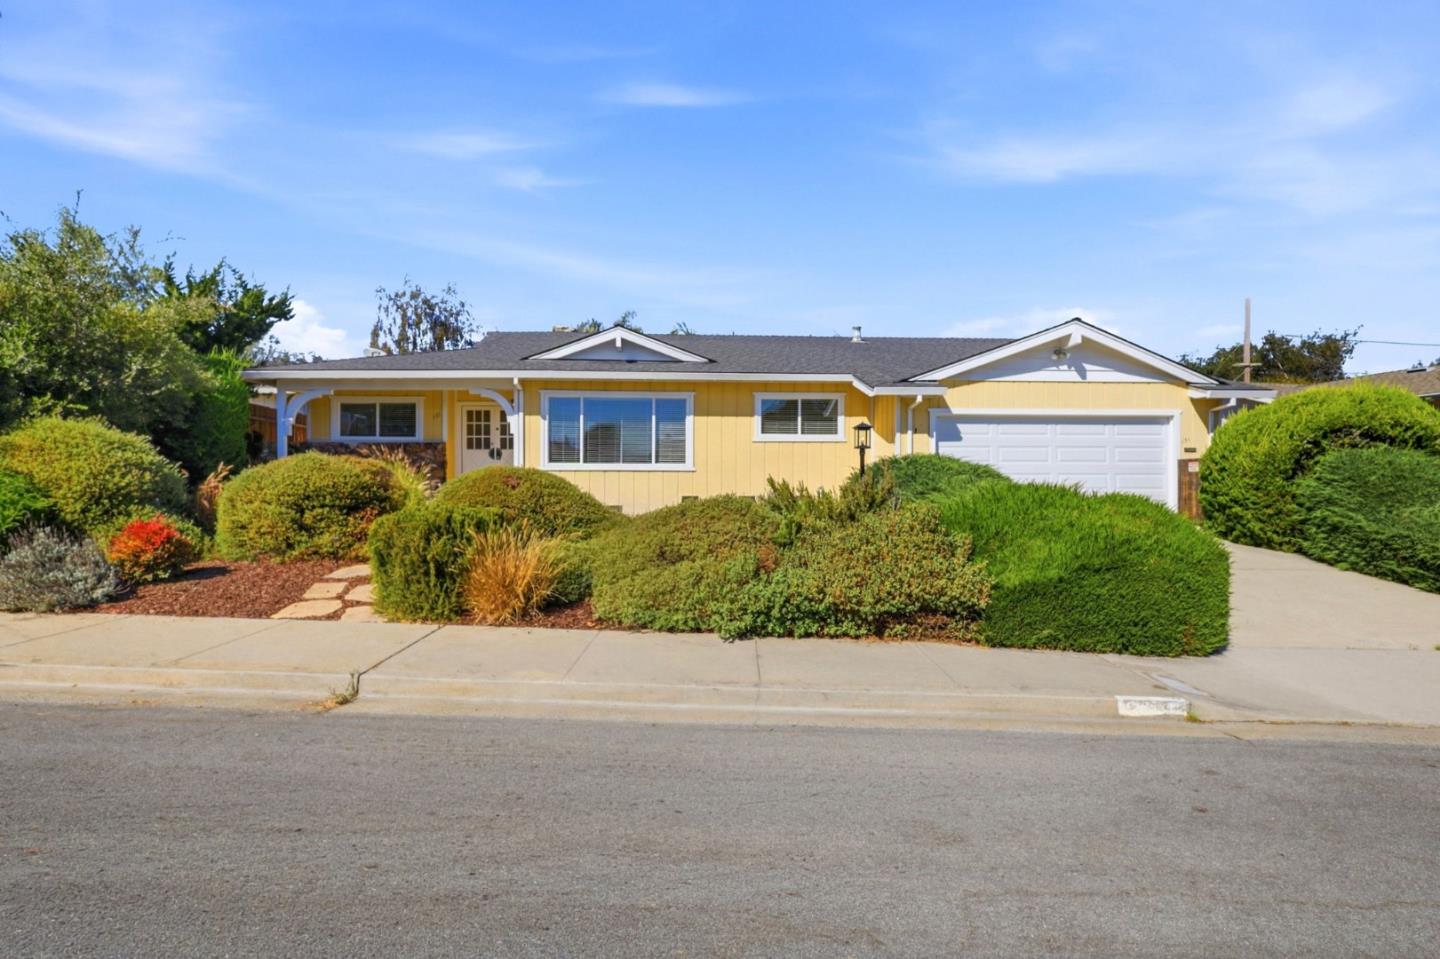
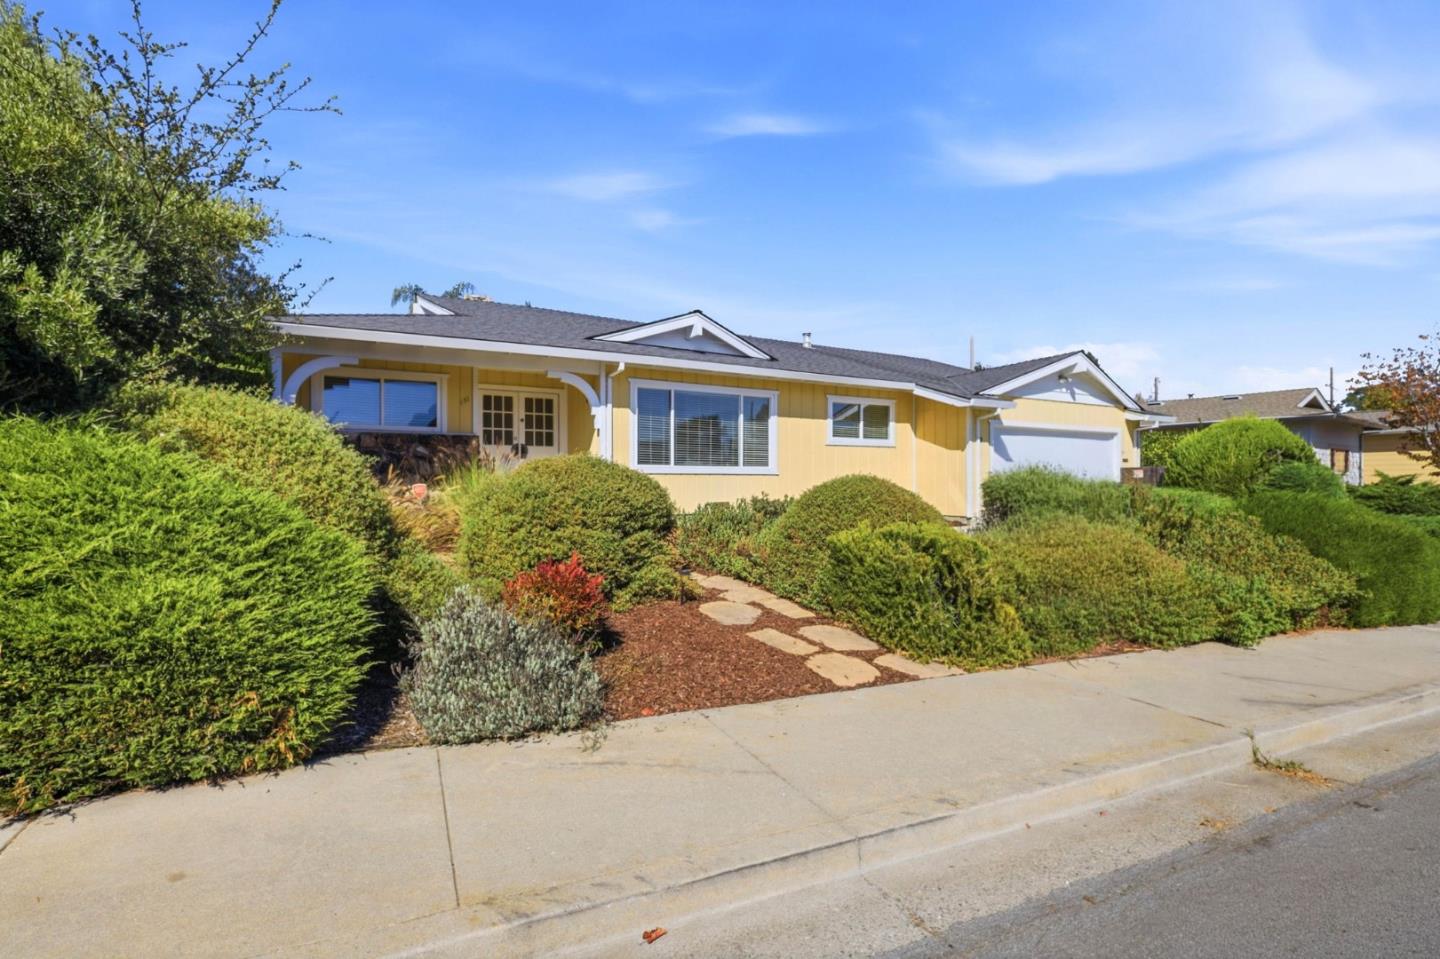
Yellow single-story home with an attached garage and mature shrubs across the front.
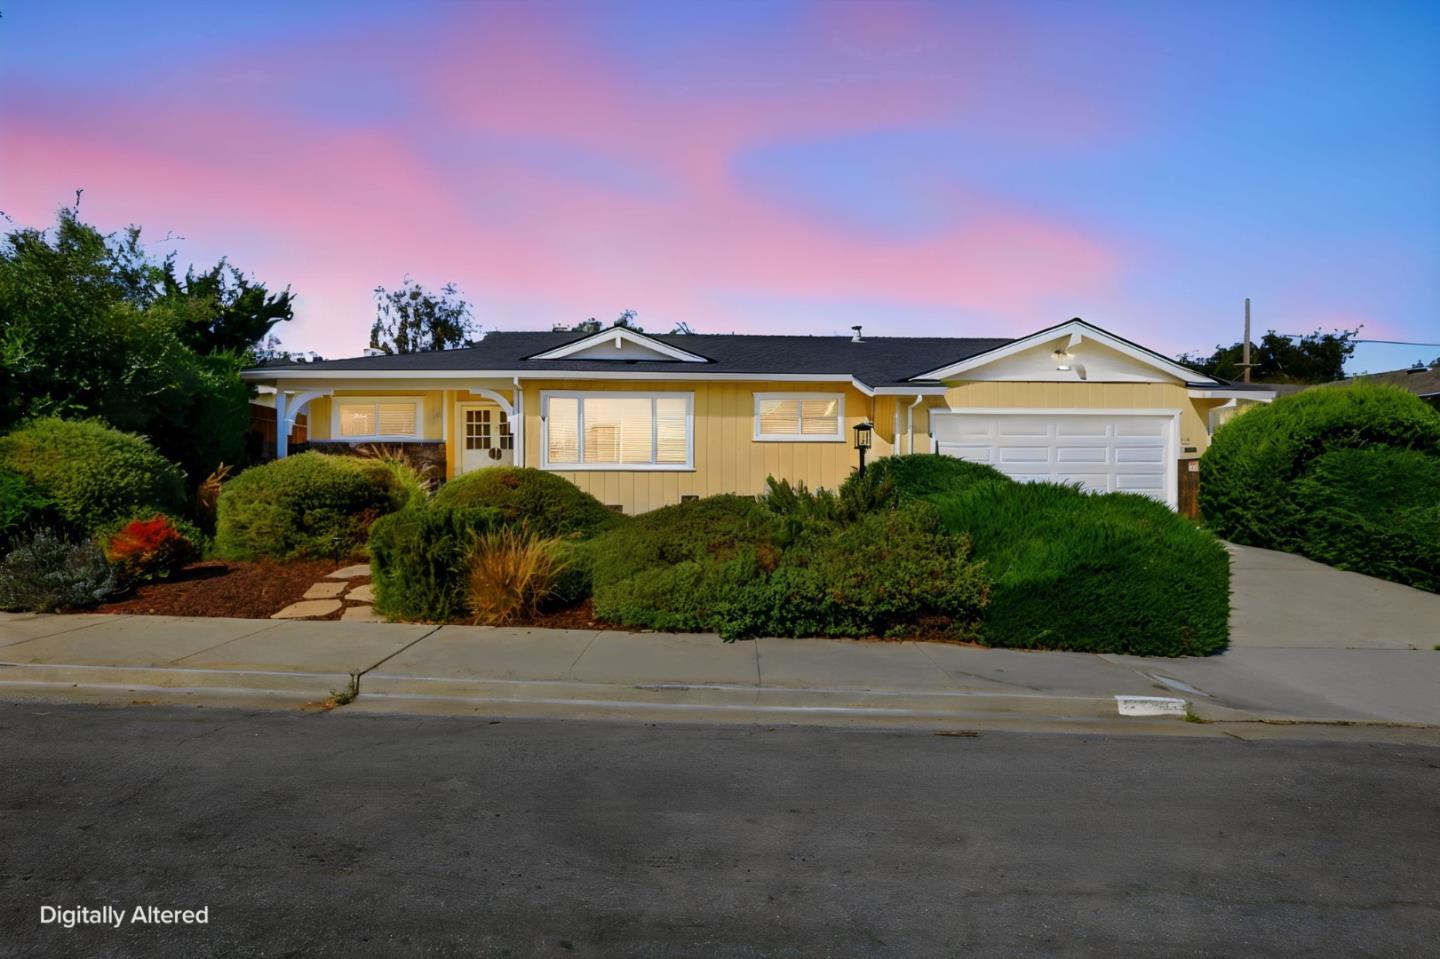
Yellow single-story house with an attached garage and dense landscaping beneath a pink-and-blue dusk sky.
Yellow single-story home with a white garage, landscaped shrubs, and a stone path to the entrance.
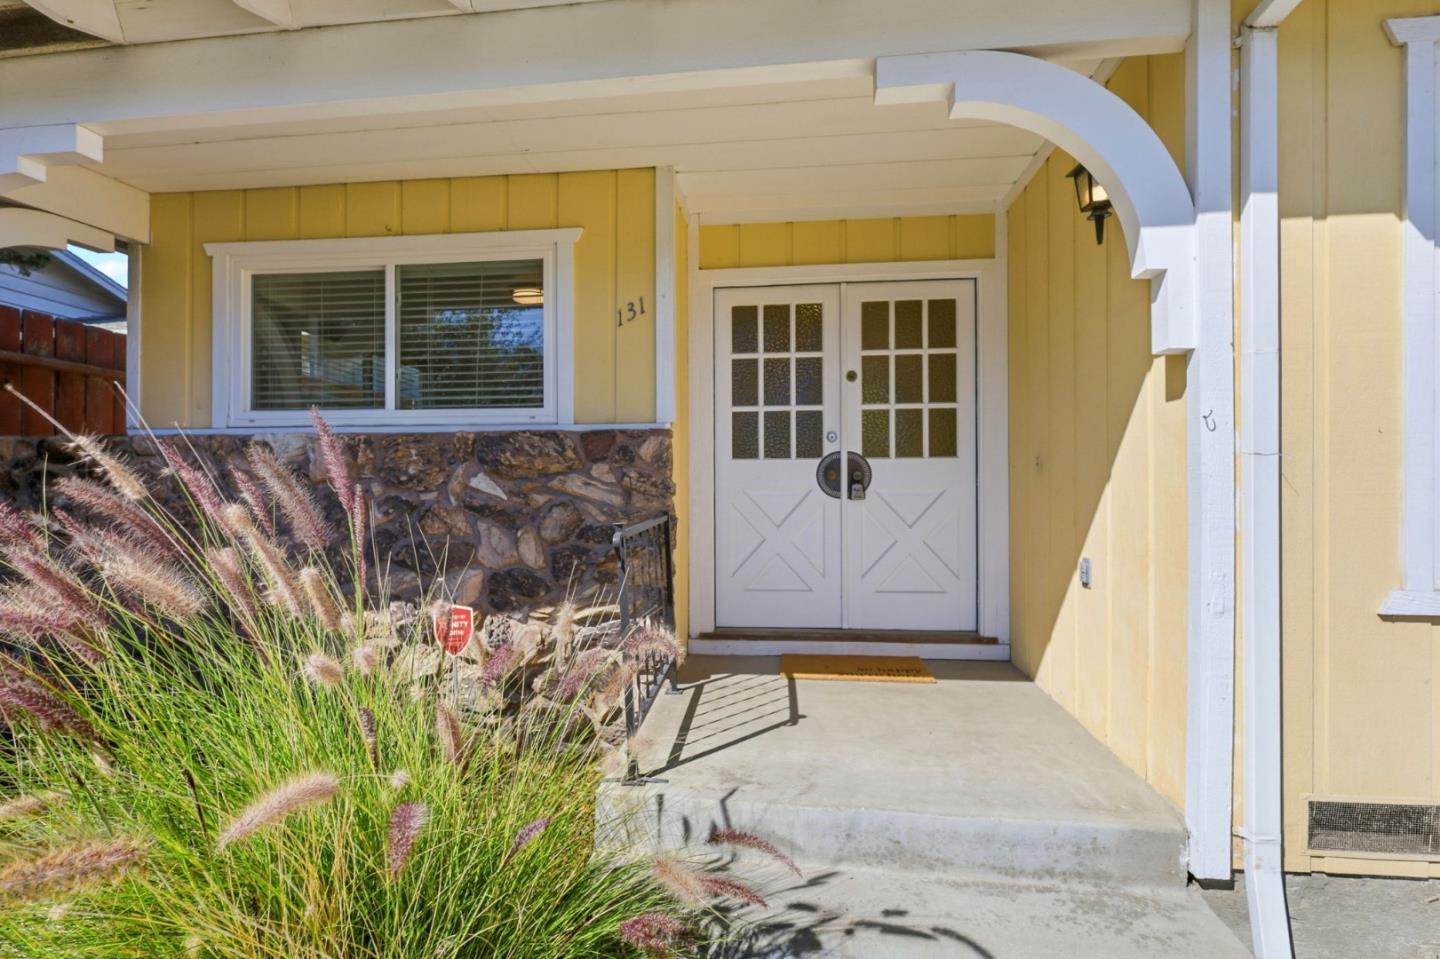
Yellow home entrance with white double doors, stone veneer, and ornamental grasses.
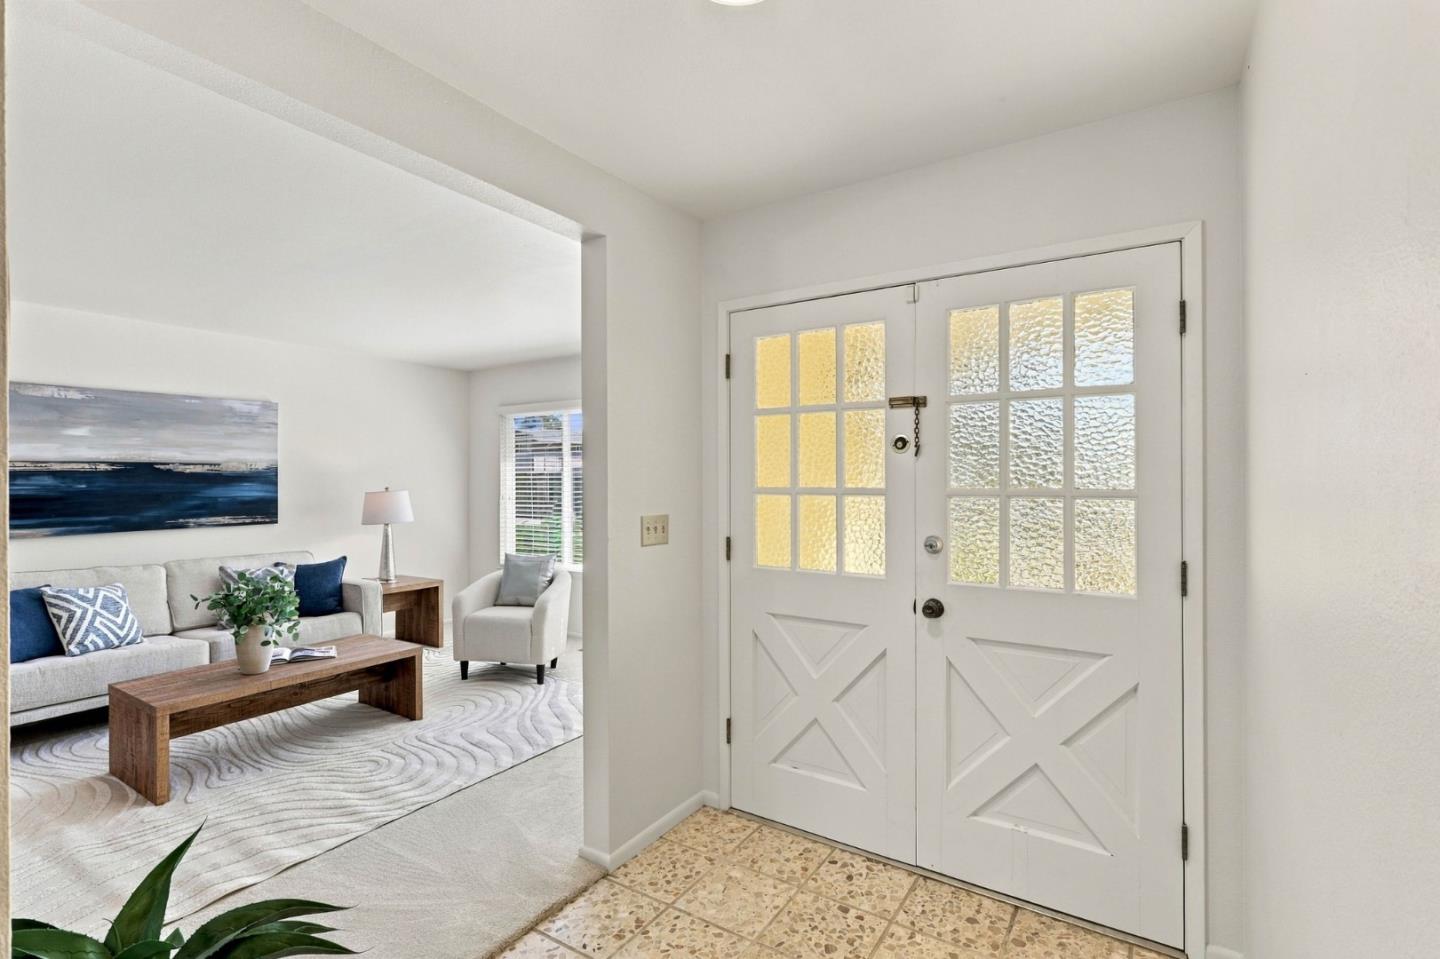
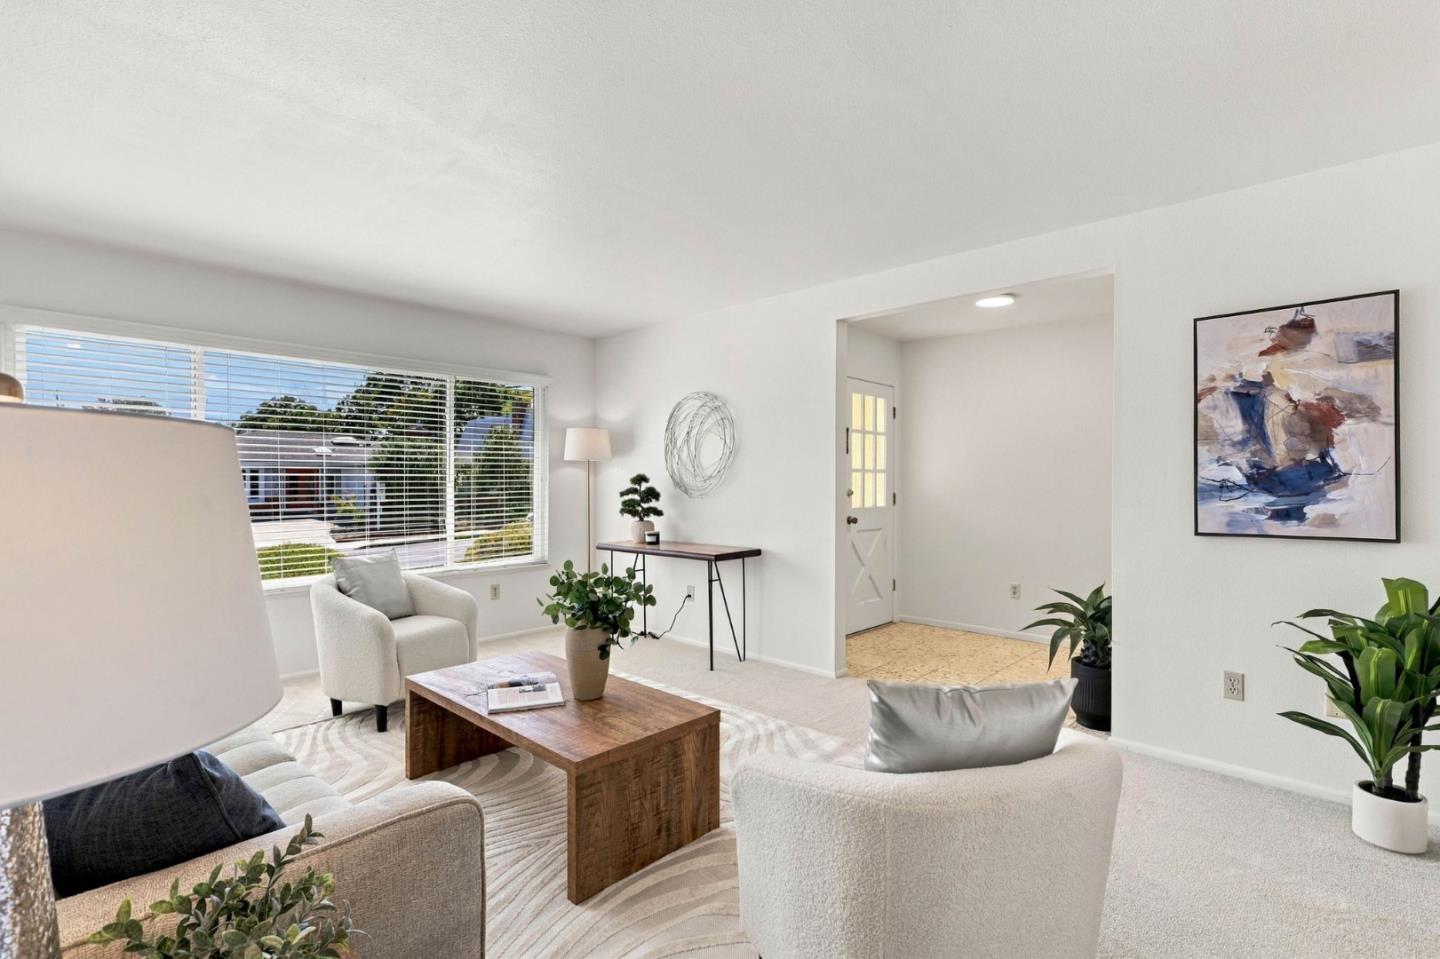
Staged entryway with white glass-paneled double doors and a view into the living room.
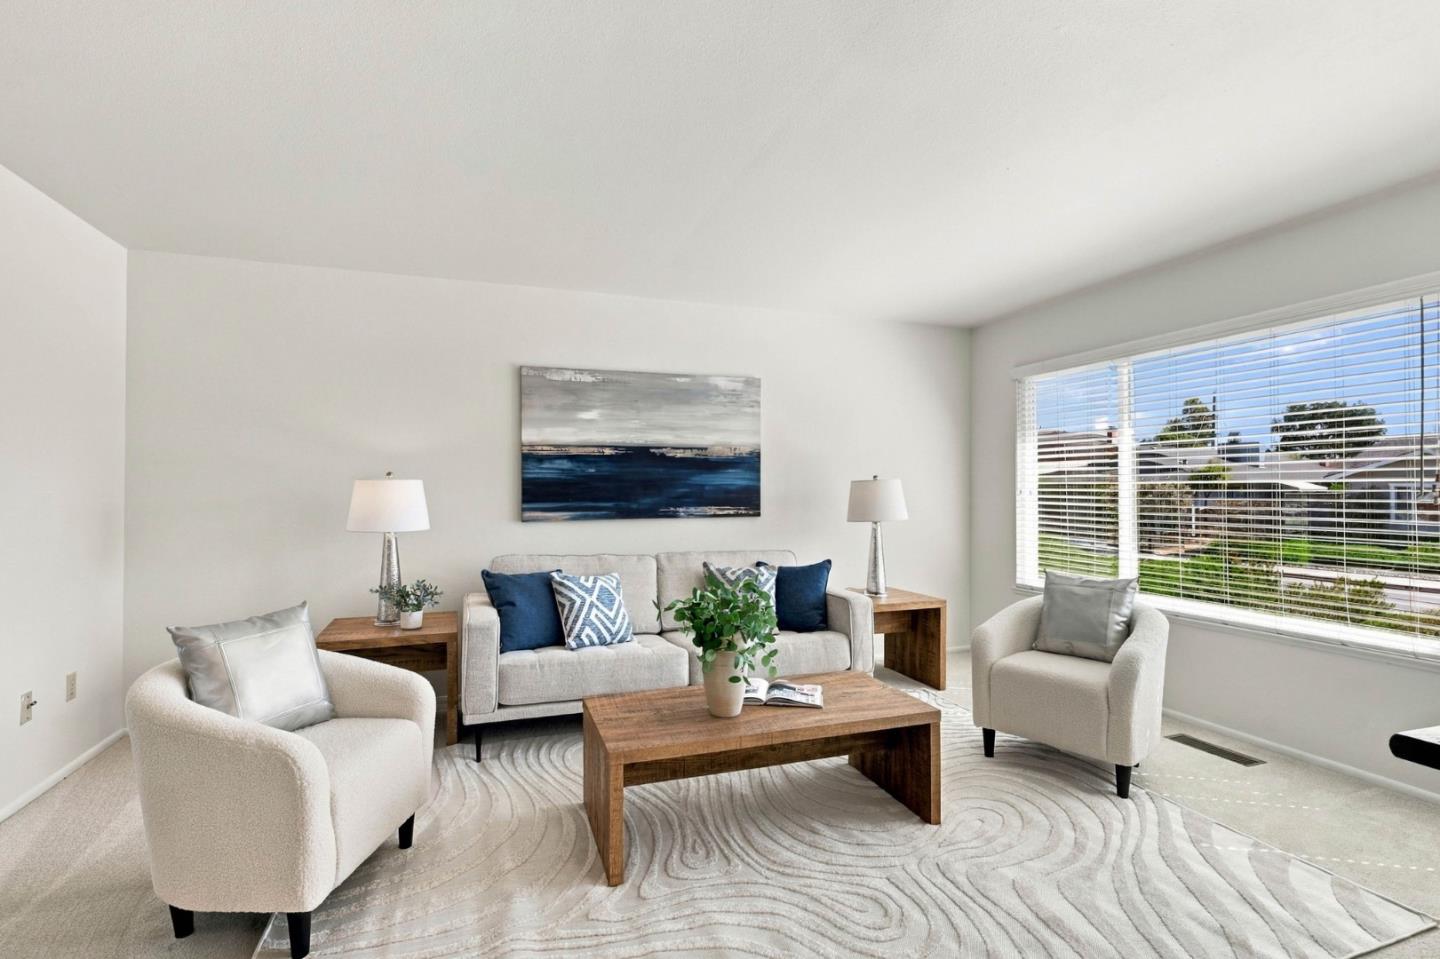
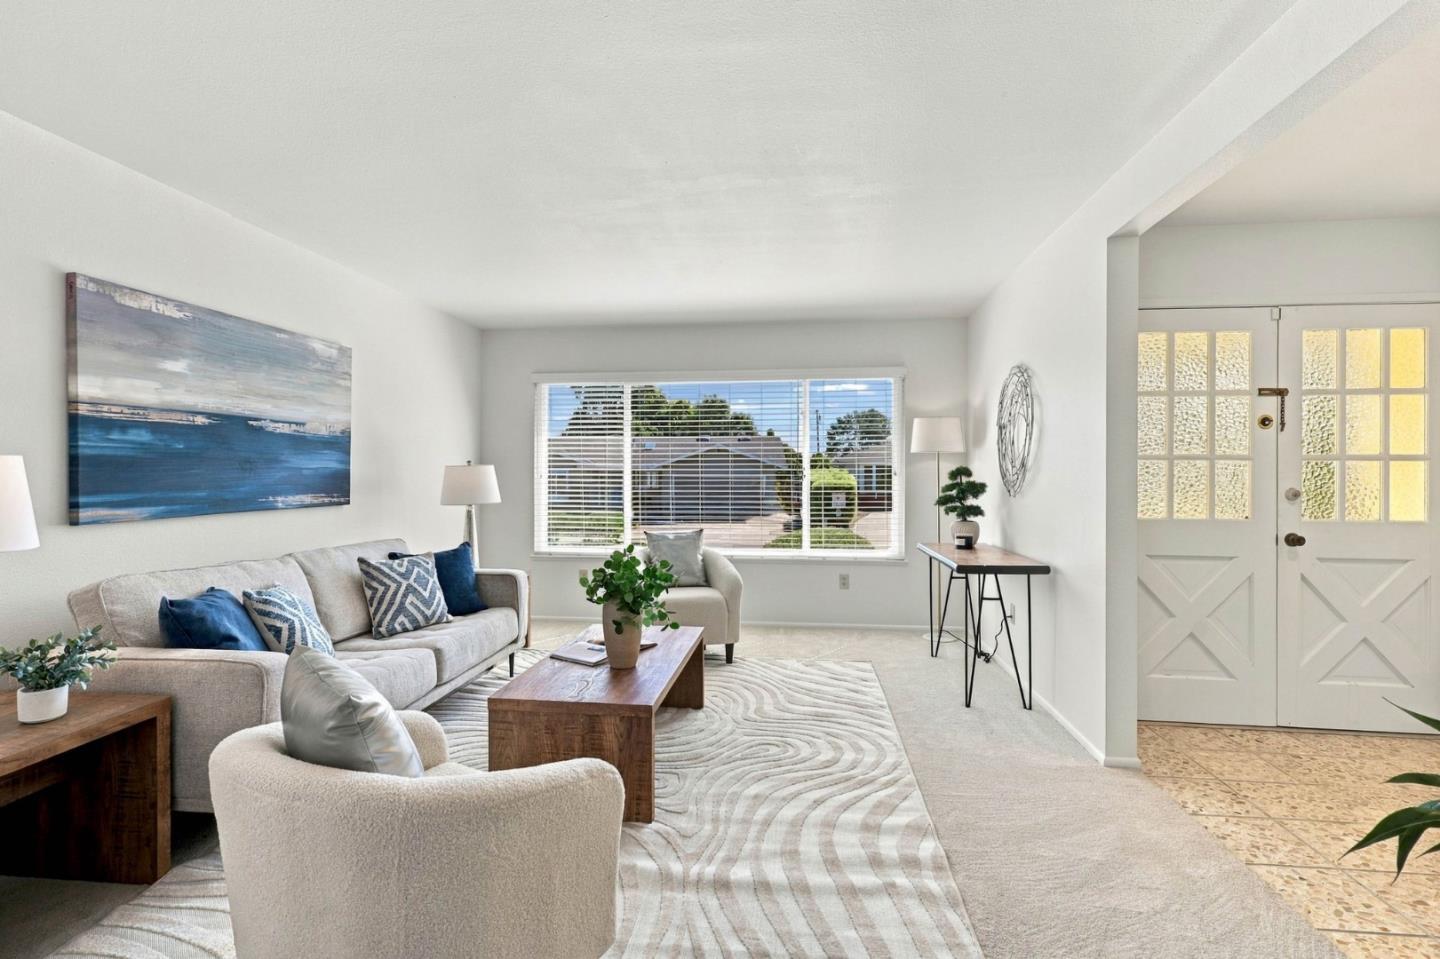
Staged living room with a gray sofa, cream armchairs, wooden coffee table, and large patterned rug.
Staged living room with a light sofa, patterned rug, and large window beside the double front doors.
Staged living room with cream seating, a wooden coffee table, and a large window overlooking the street.
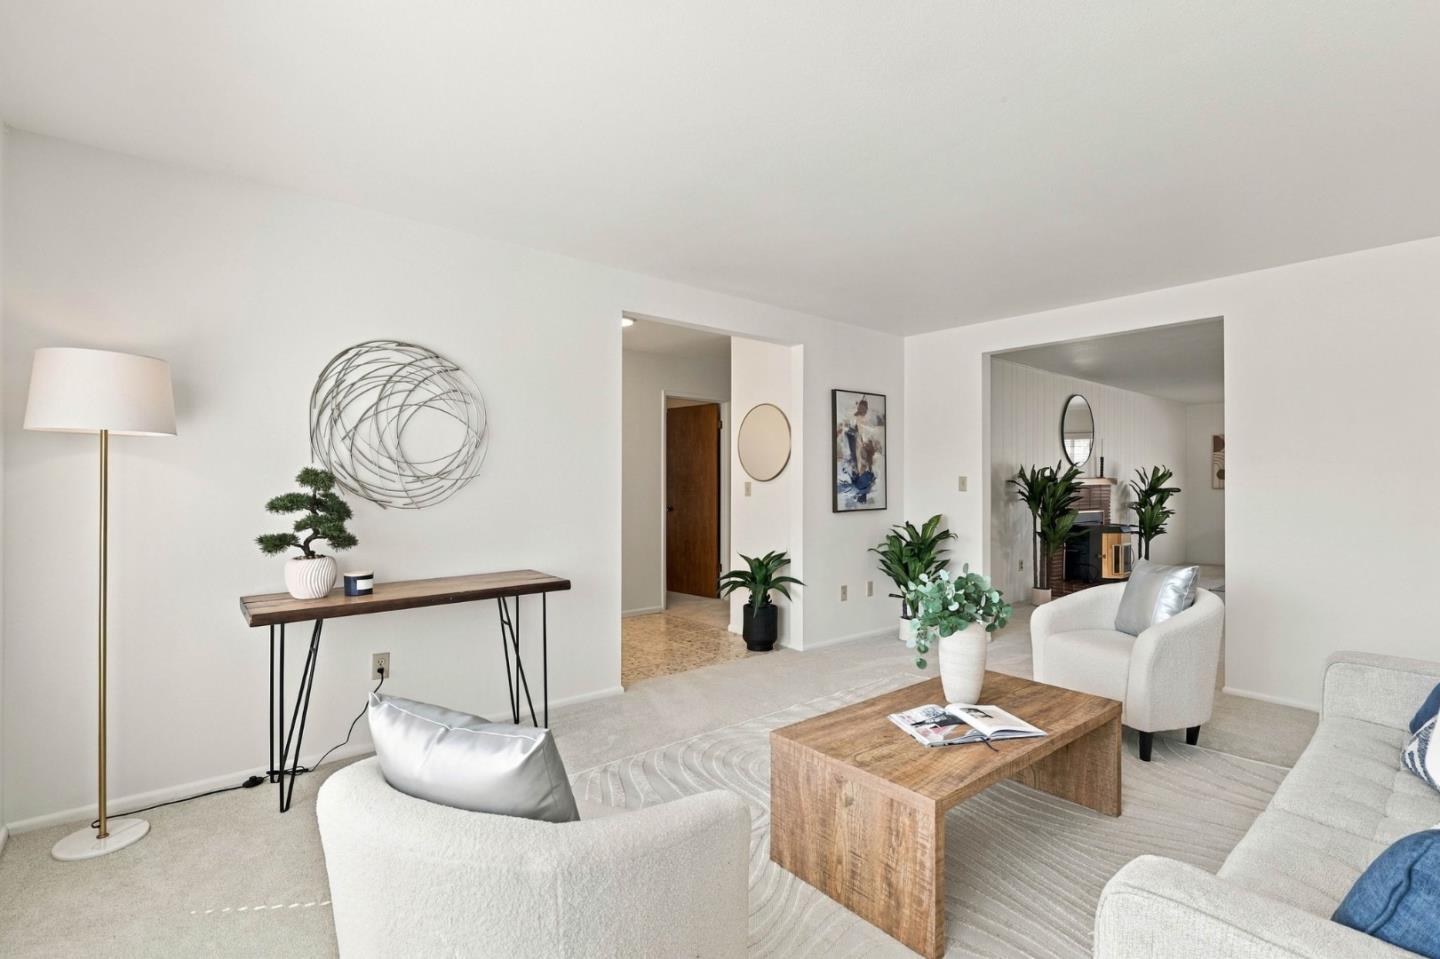
Staged living room with white sofas, a wood coffee table, and a console topped with a bonsai.
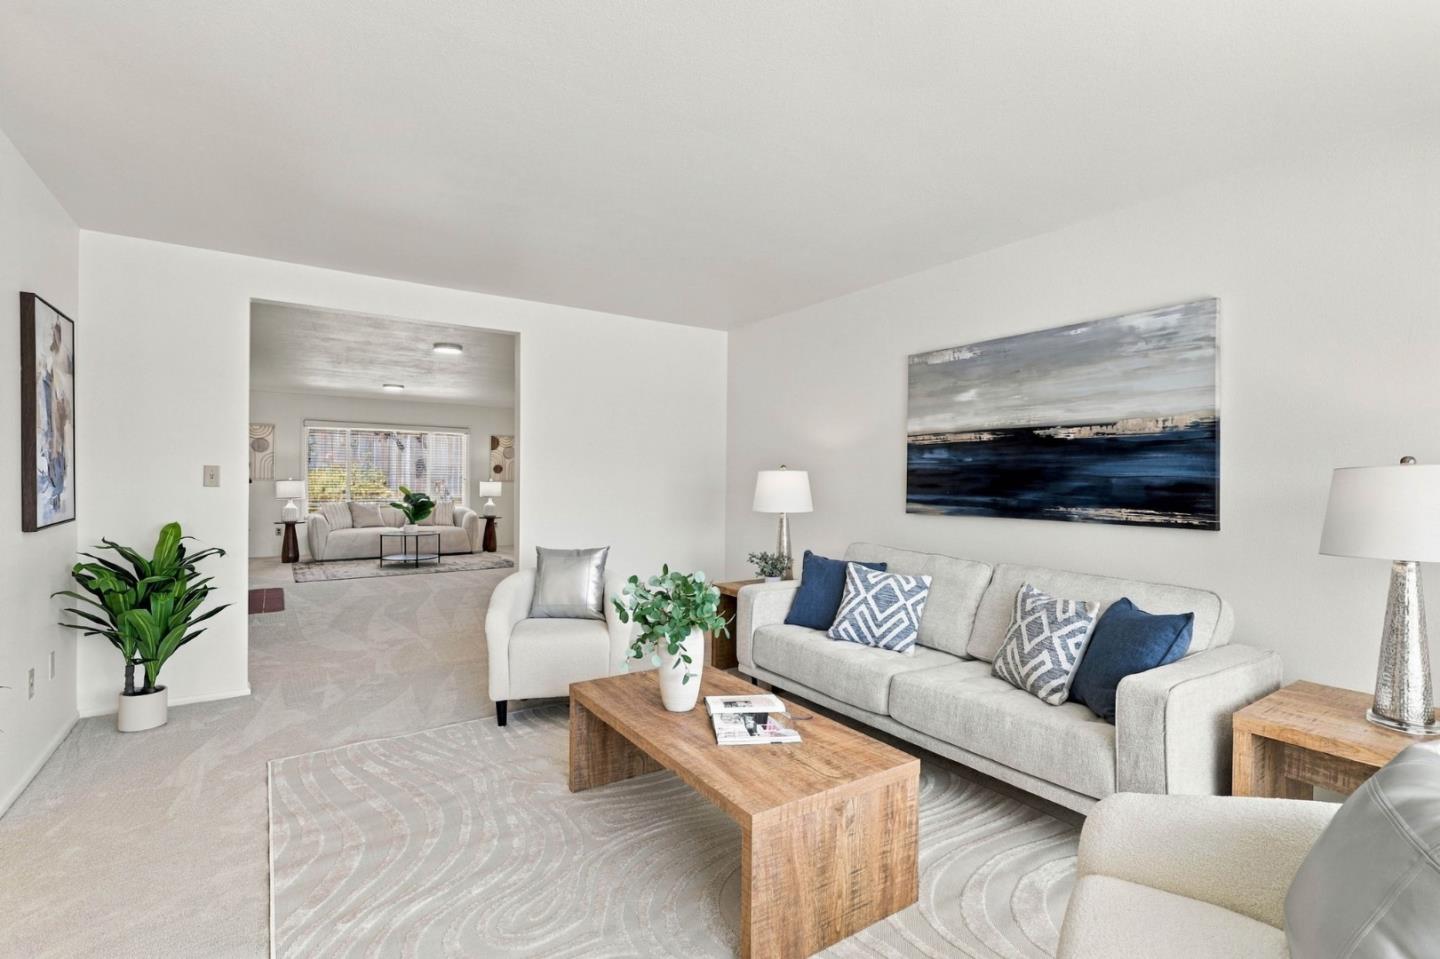
Staged living room with a gray sofa, blue accents, wooden coffee table, and an adjoining sitting room.
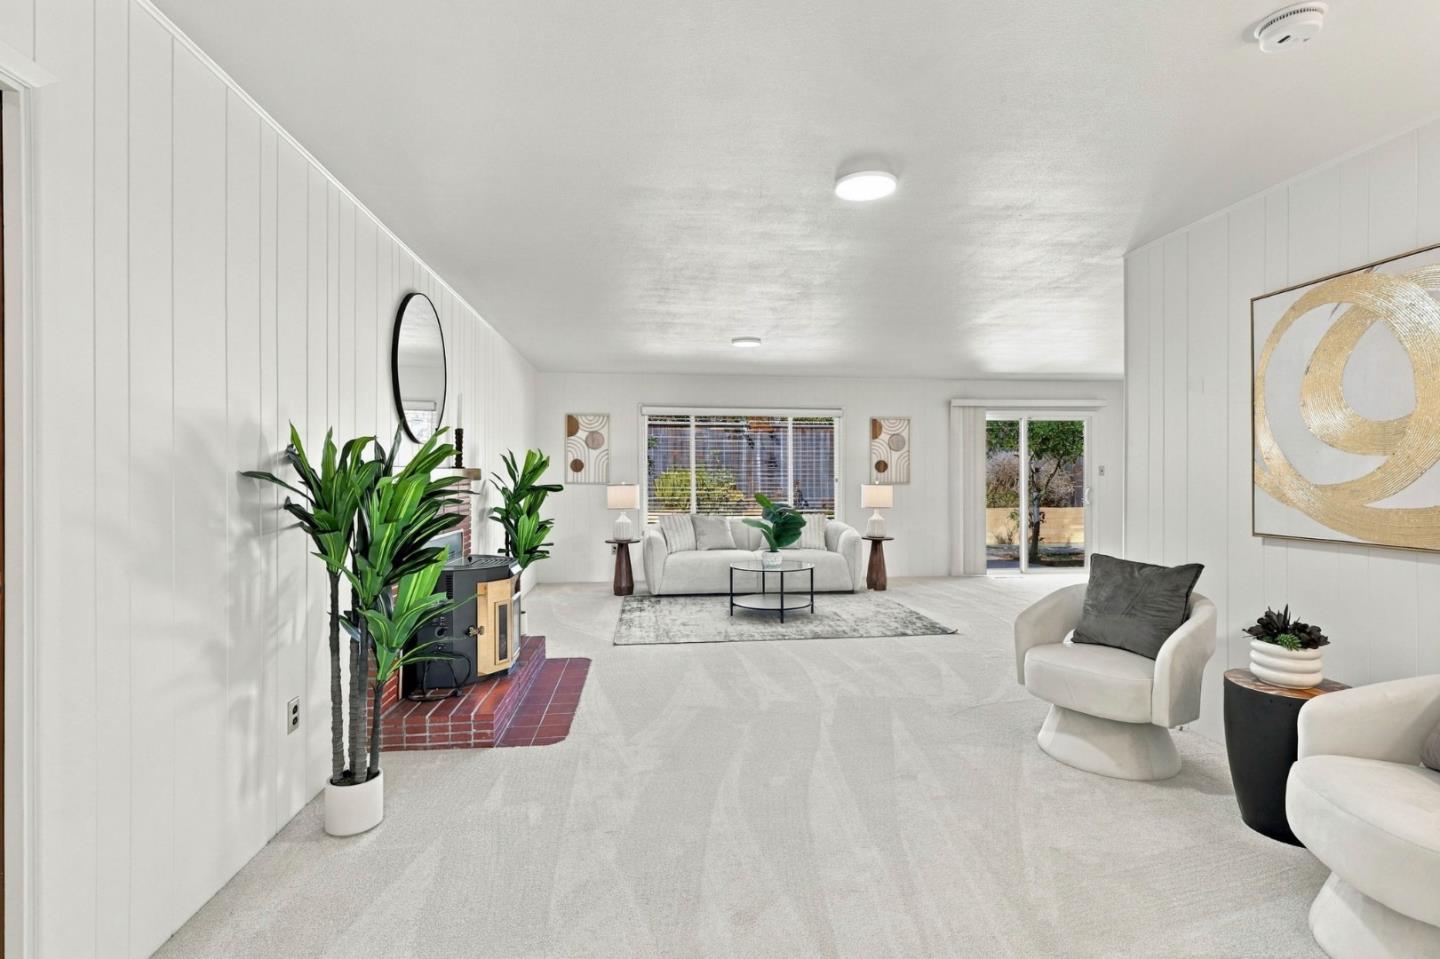
Staged living room with a brick hearth, white seating, and sliding glass doors to the yard.
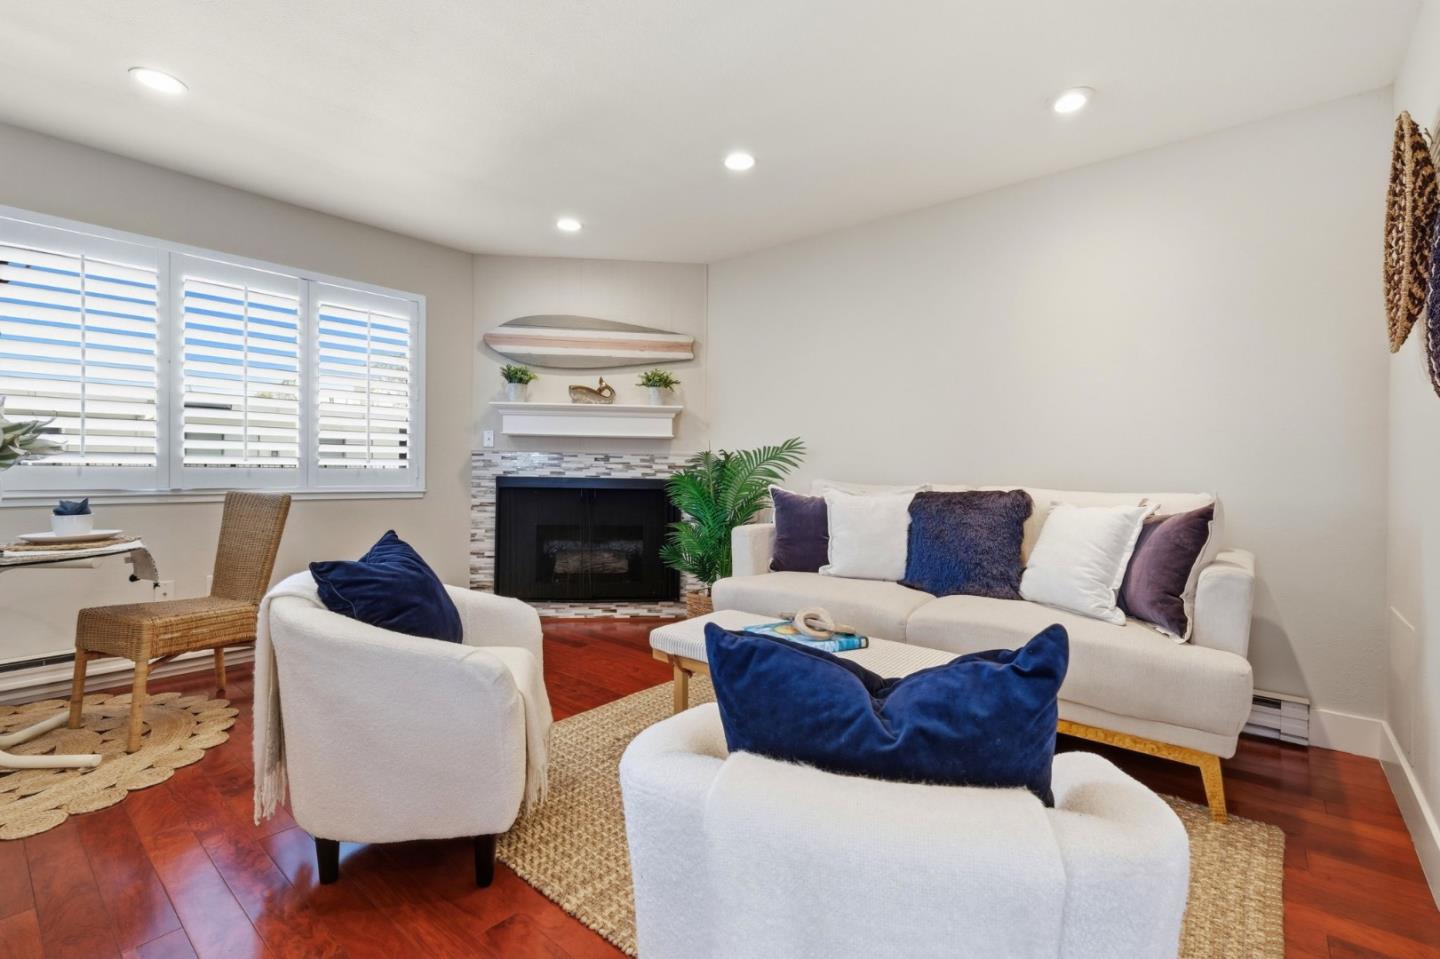
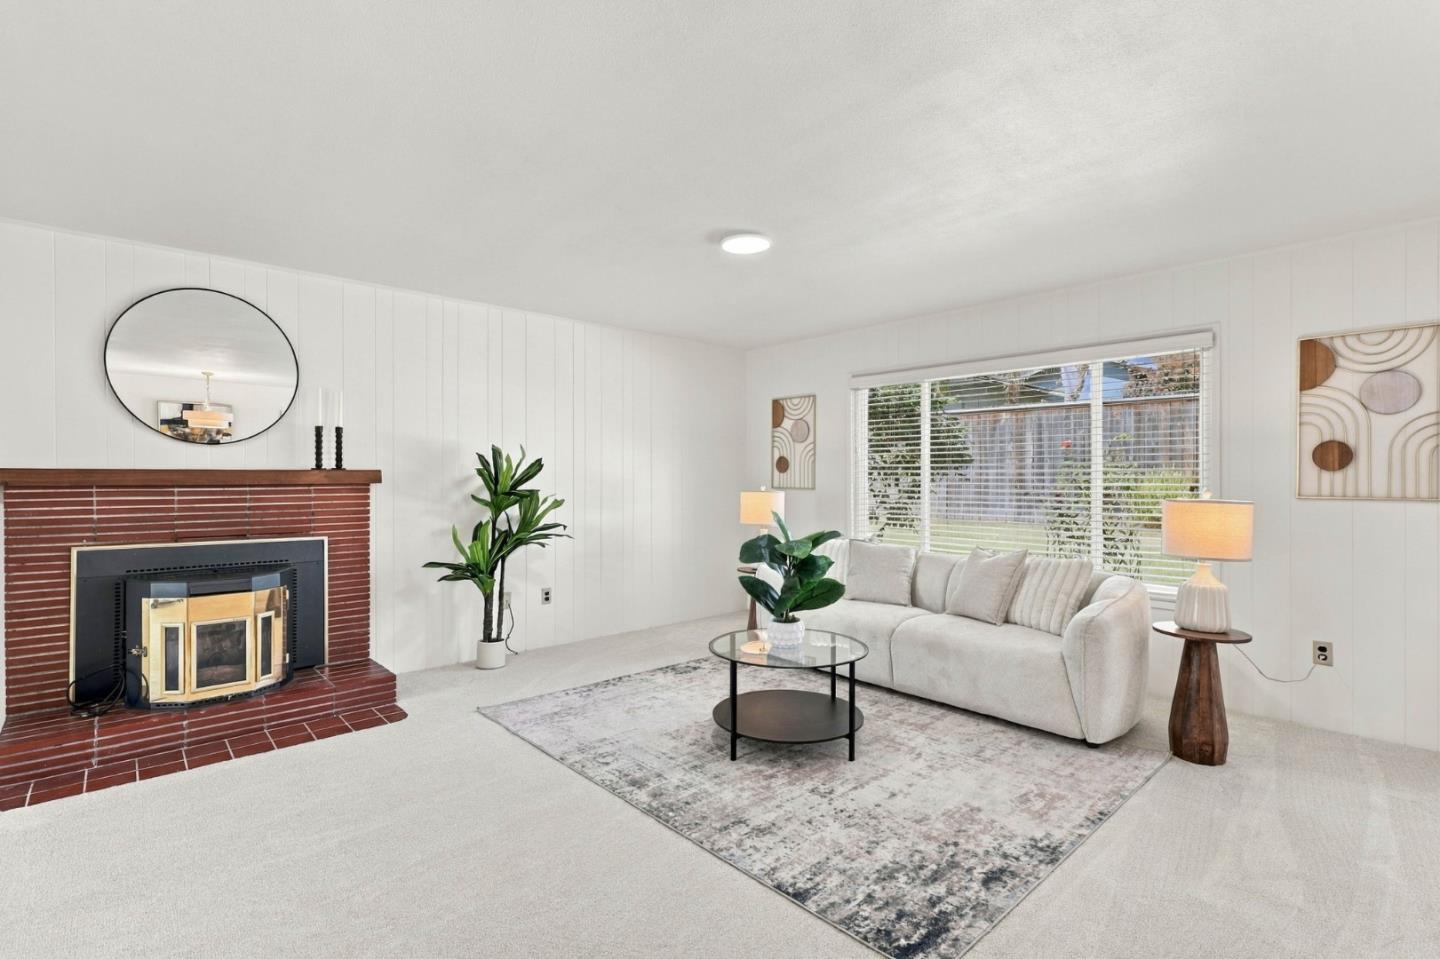
Staged living room with a brick fireplace, white sofa, and large window with blinds.
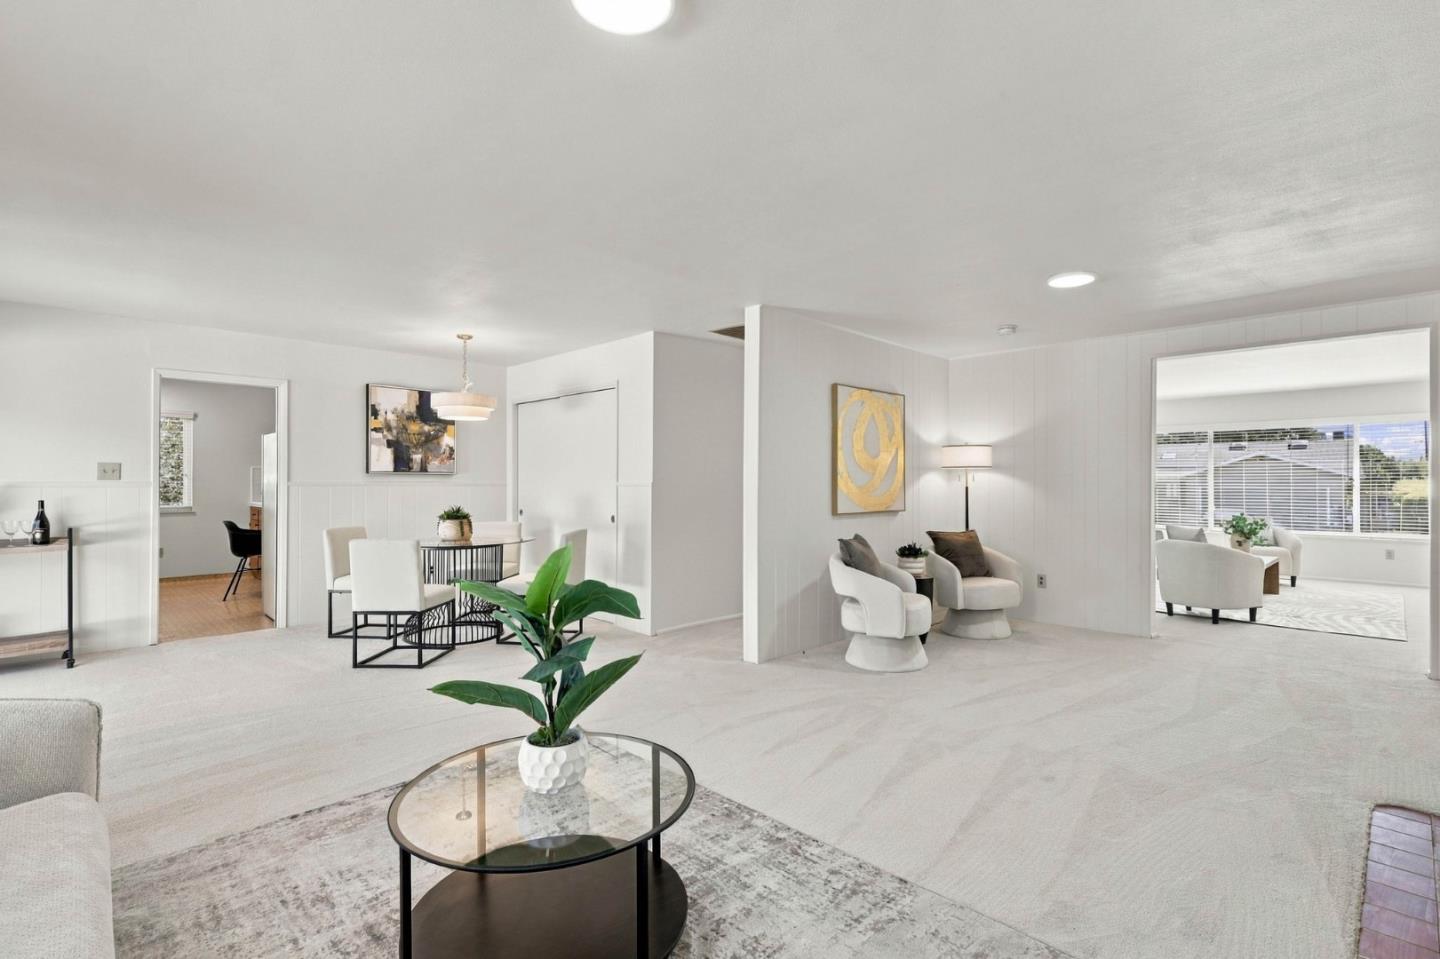
Open-plan living and dining area with pale flooring, a glass coffee table, and a window-side sitting area.
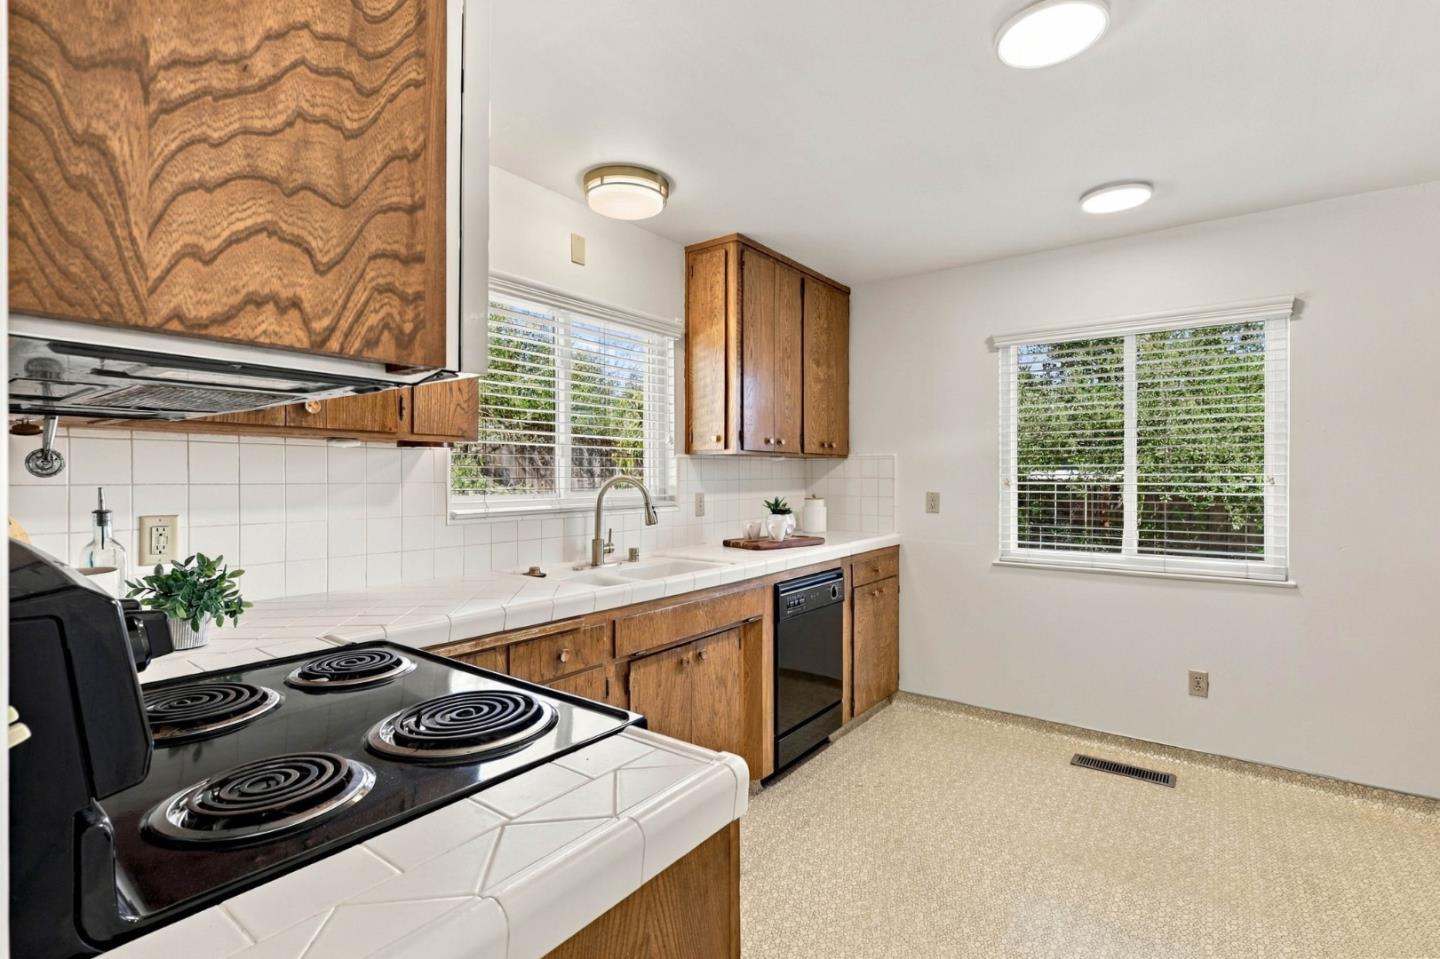
Kitchen with wood cabinets, white tile counters, a black electric range, and two bright windows.
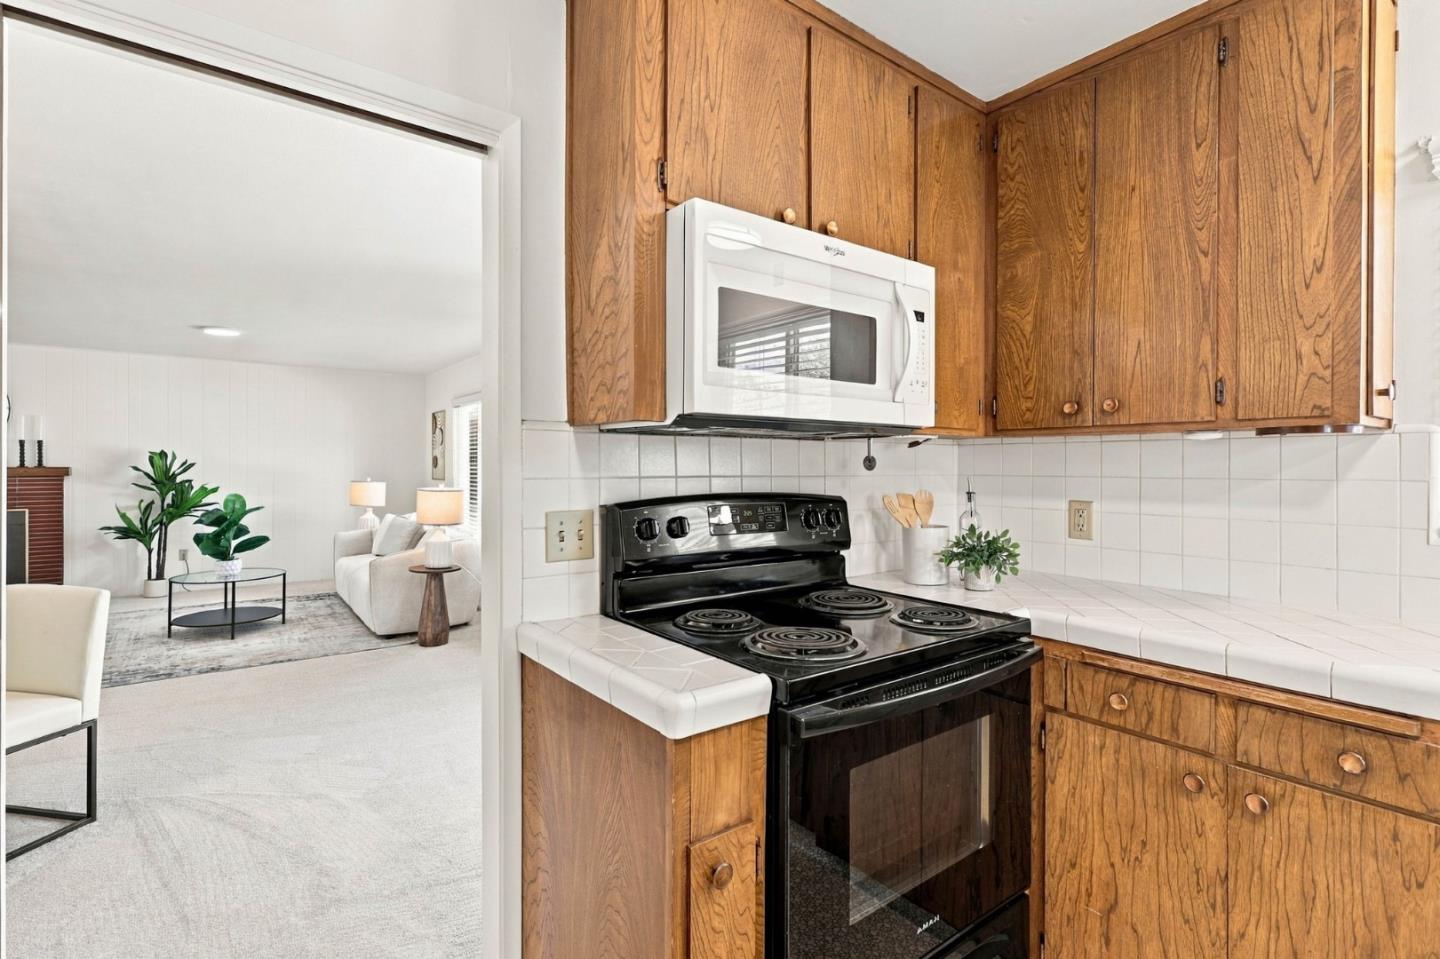
Kitchen with warm wood cabinets, white tile counters, and a black electric range beneath a microwave.
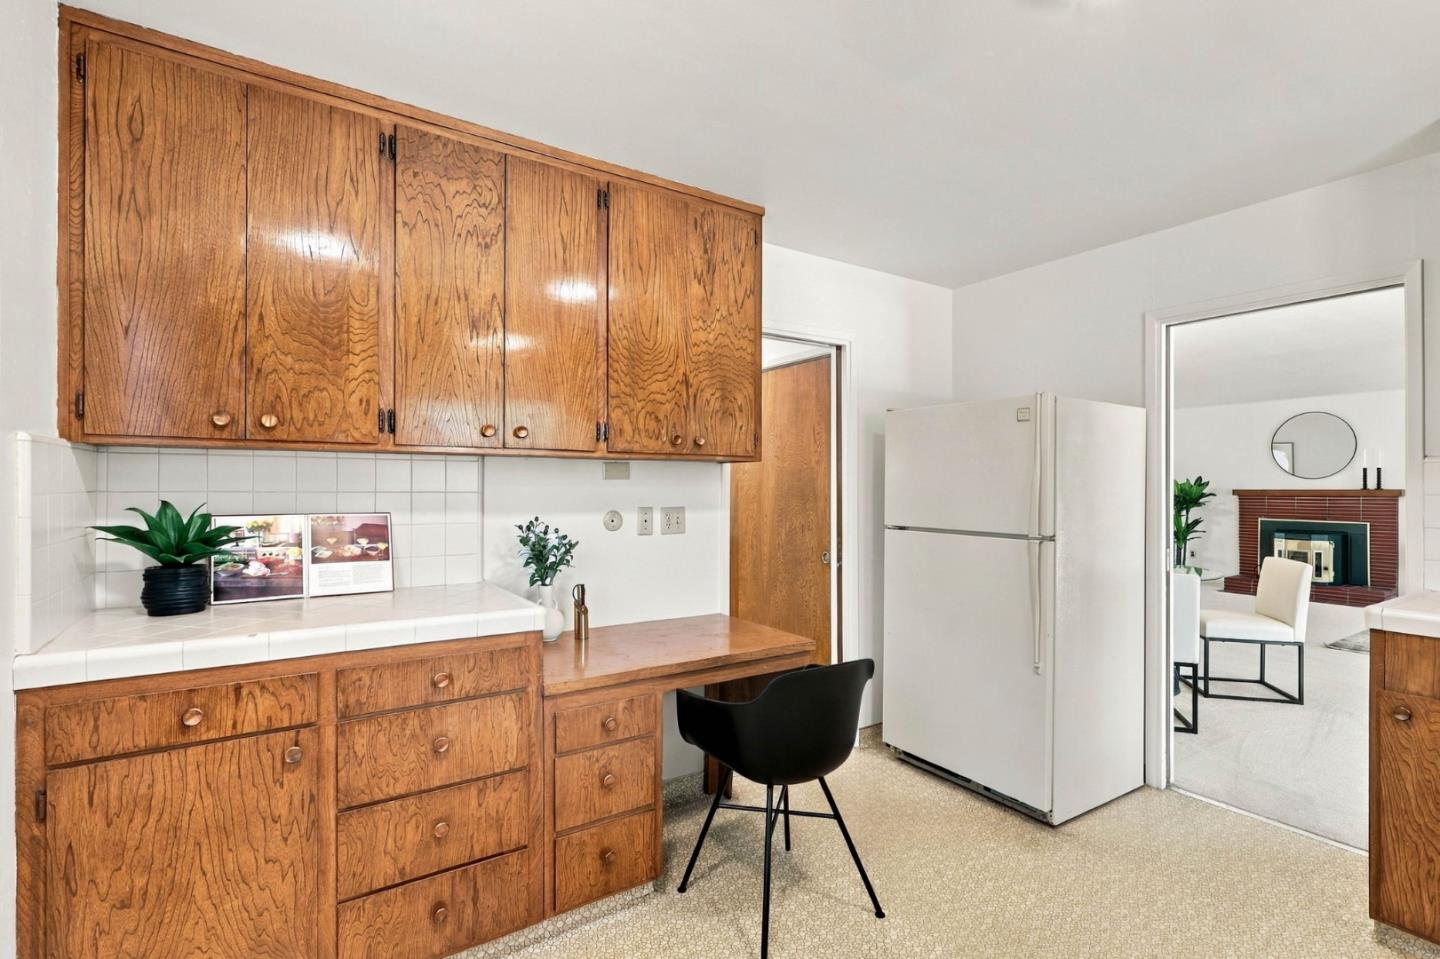
Kitchen with wood cabinetry, white tile counters, and a doorway to a living room with a brick fireplace.
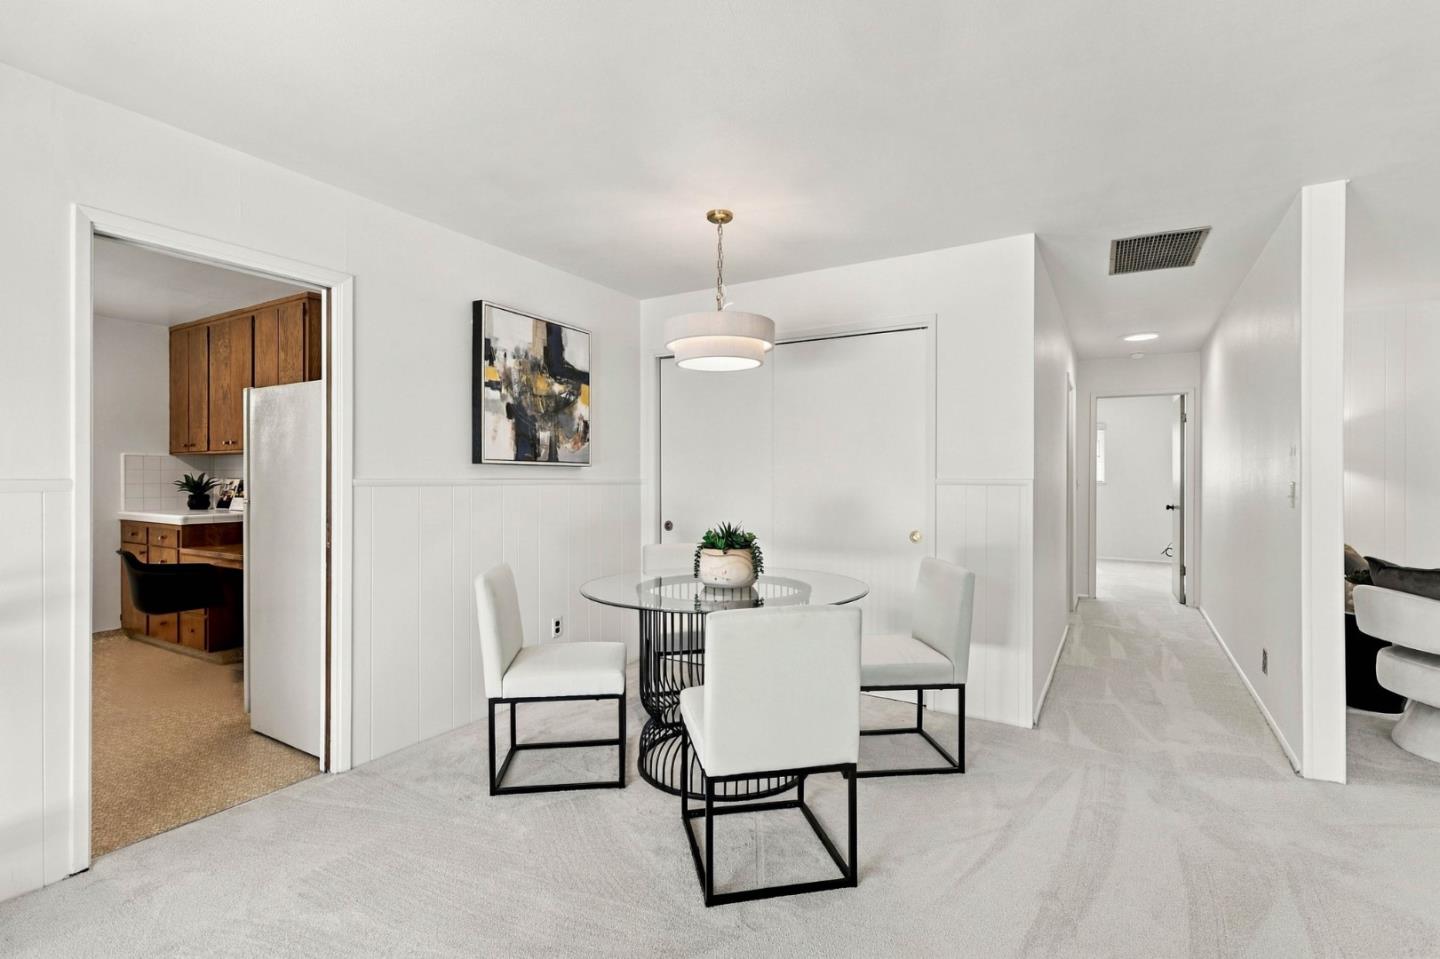
Dining area with a round glass table, white chairs, paneled walls, and an adjoining kitchen.
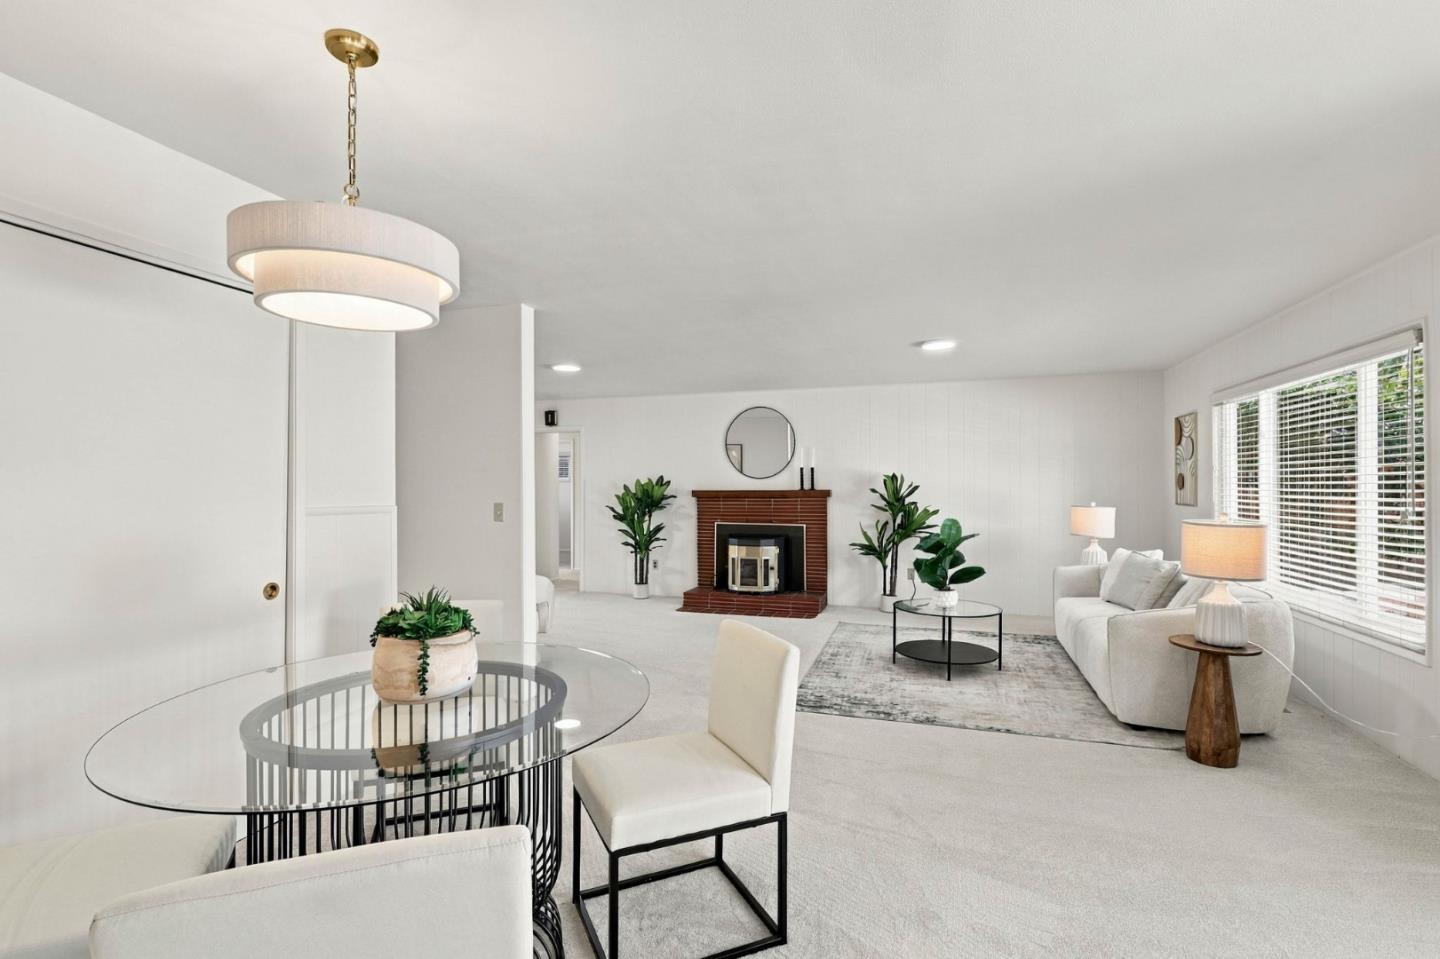
Staged living and dining room with a brick fireplace, glass table, and broad windows.
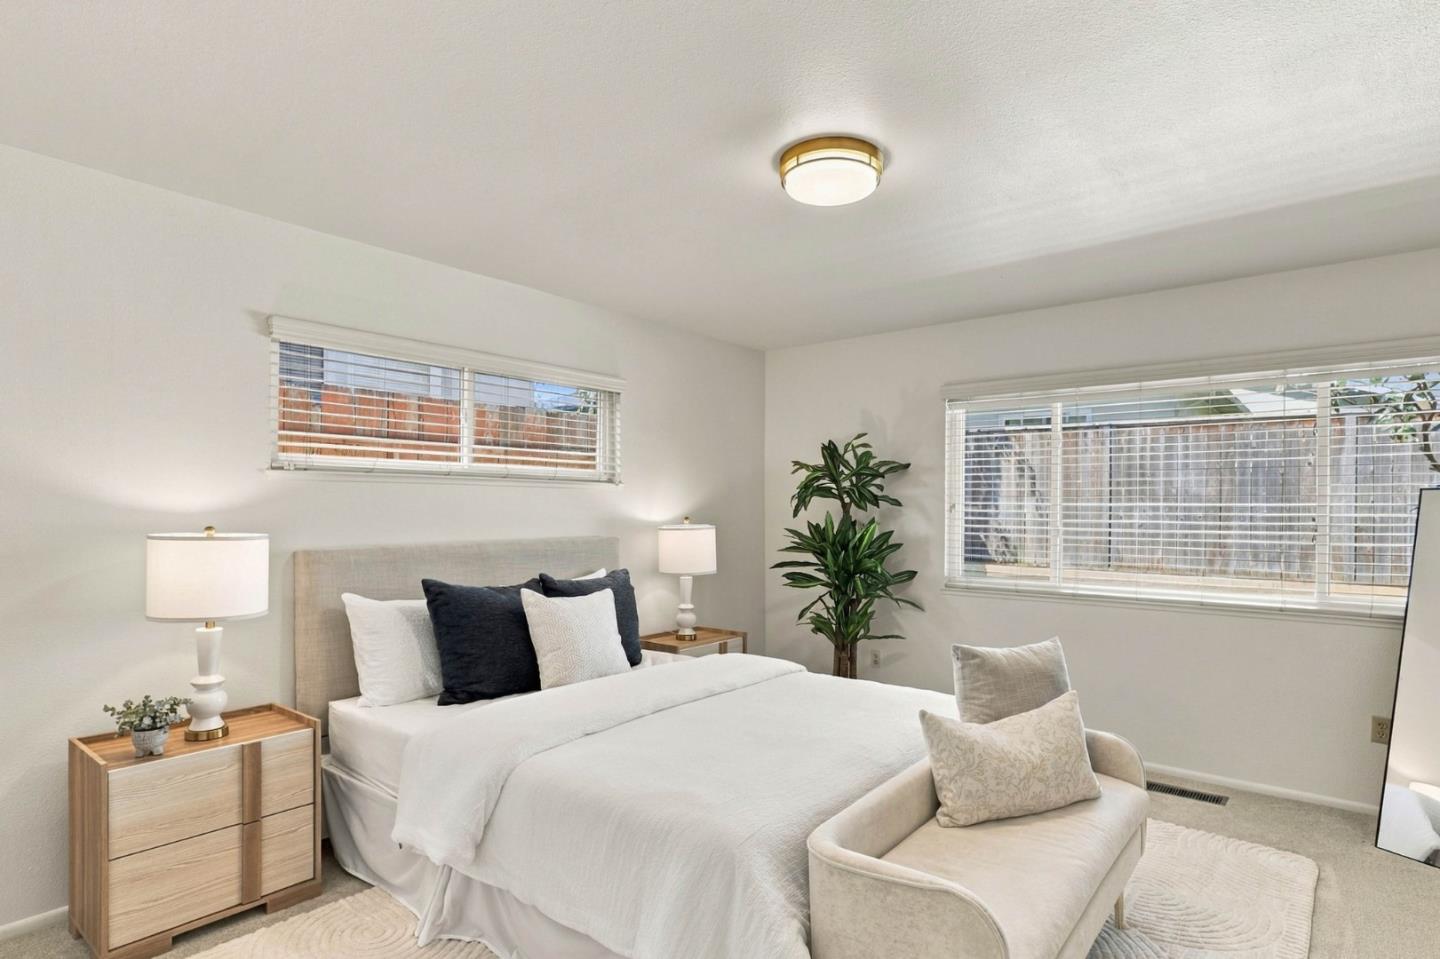
Staged bedroom with a white bed, light wood nightstands, and wide windows with blinds.
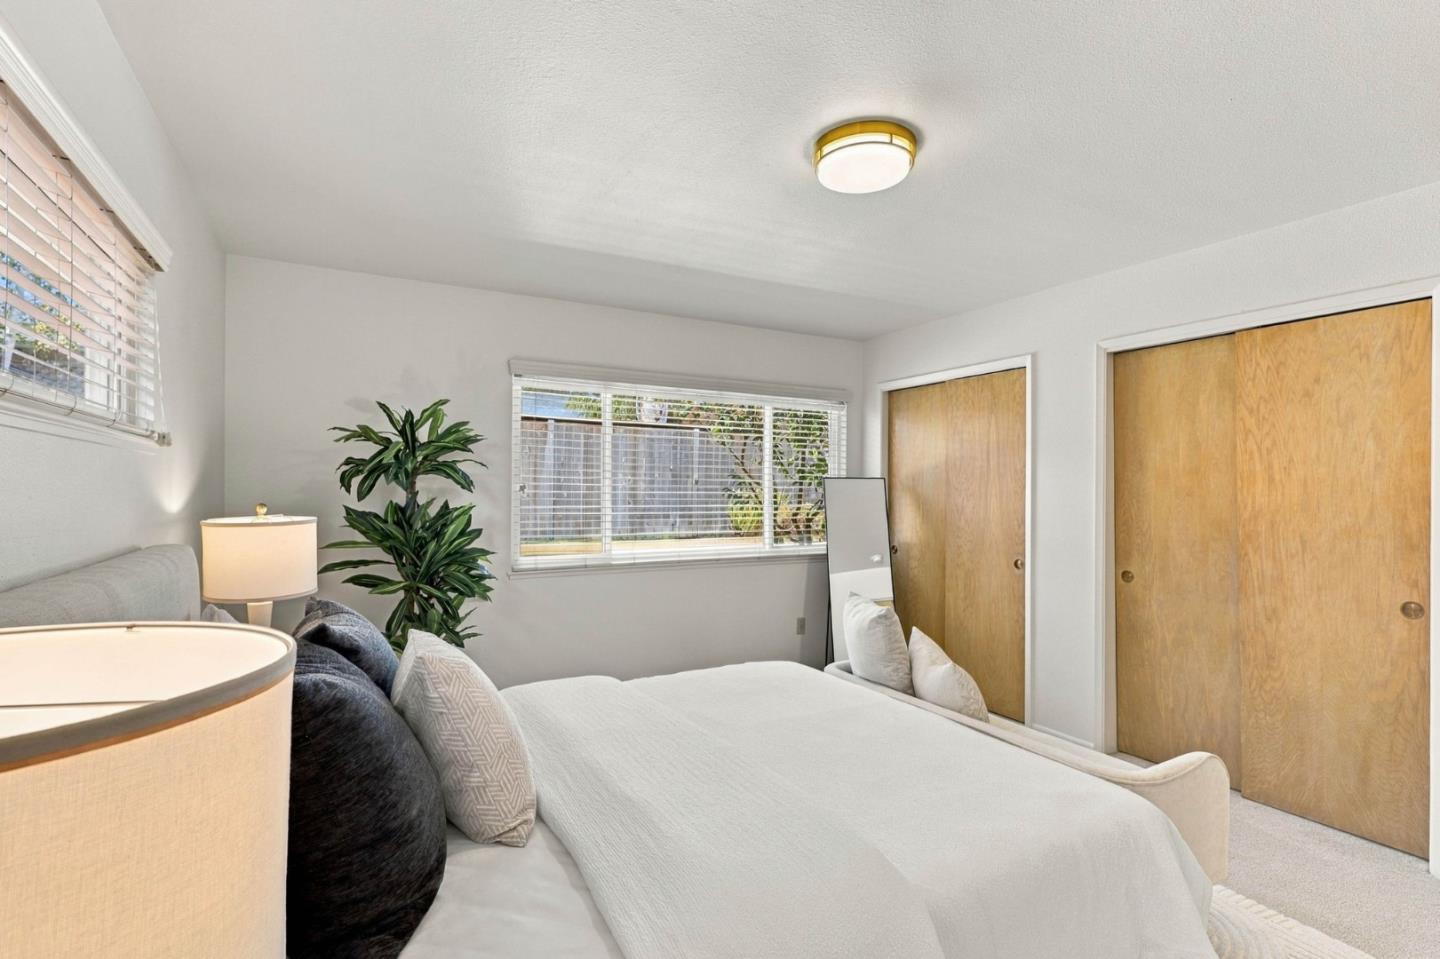
Staged bedroom with a white bed, wood sliding closet doors, and a leafy potted plant.
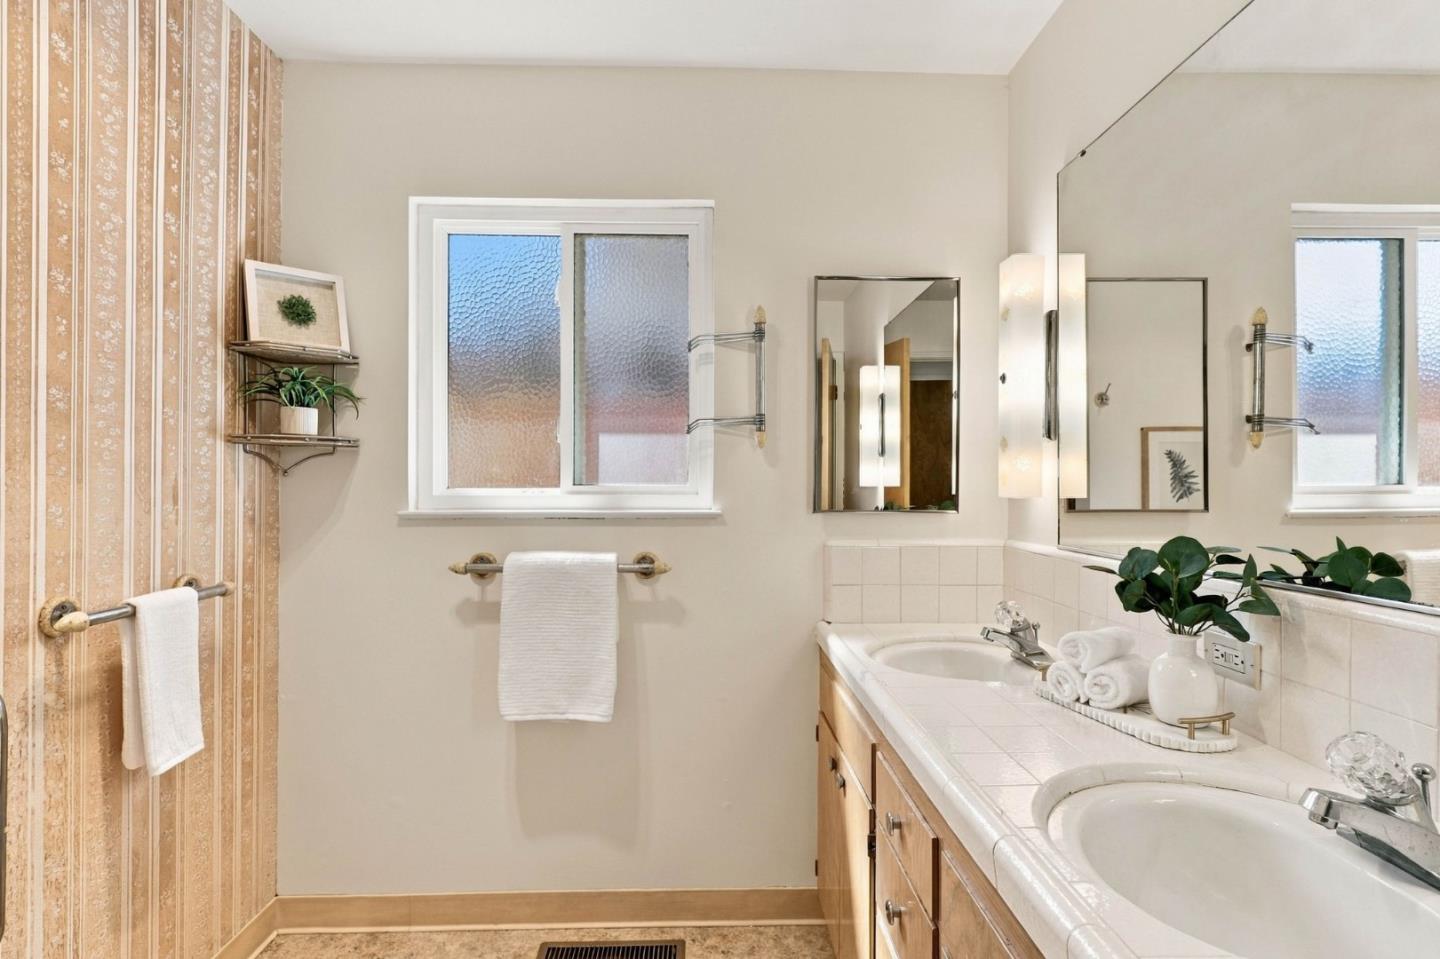
Bathroom with a double-sink wood vanity, large mirror, frosted windows, and patterned shower curtain.
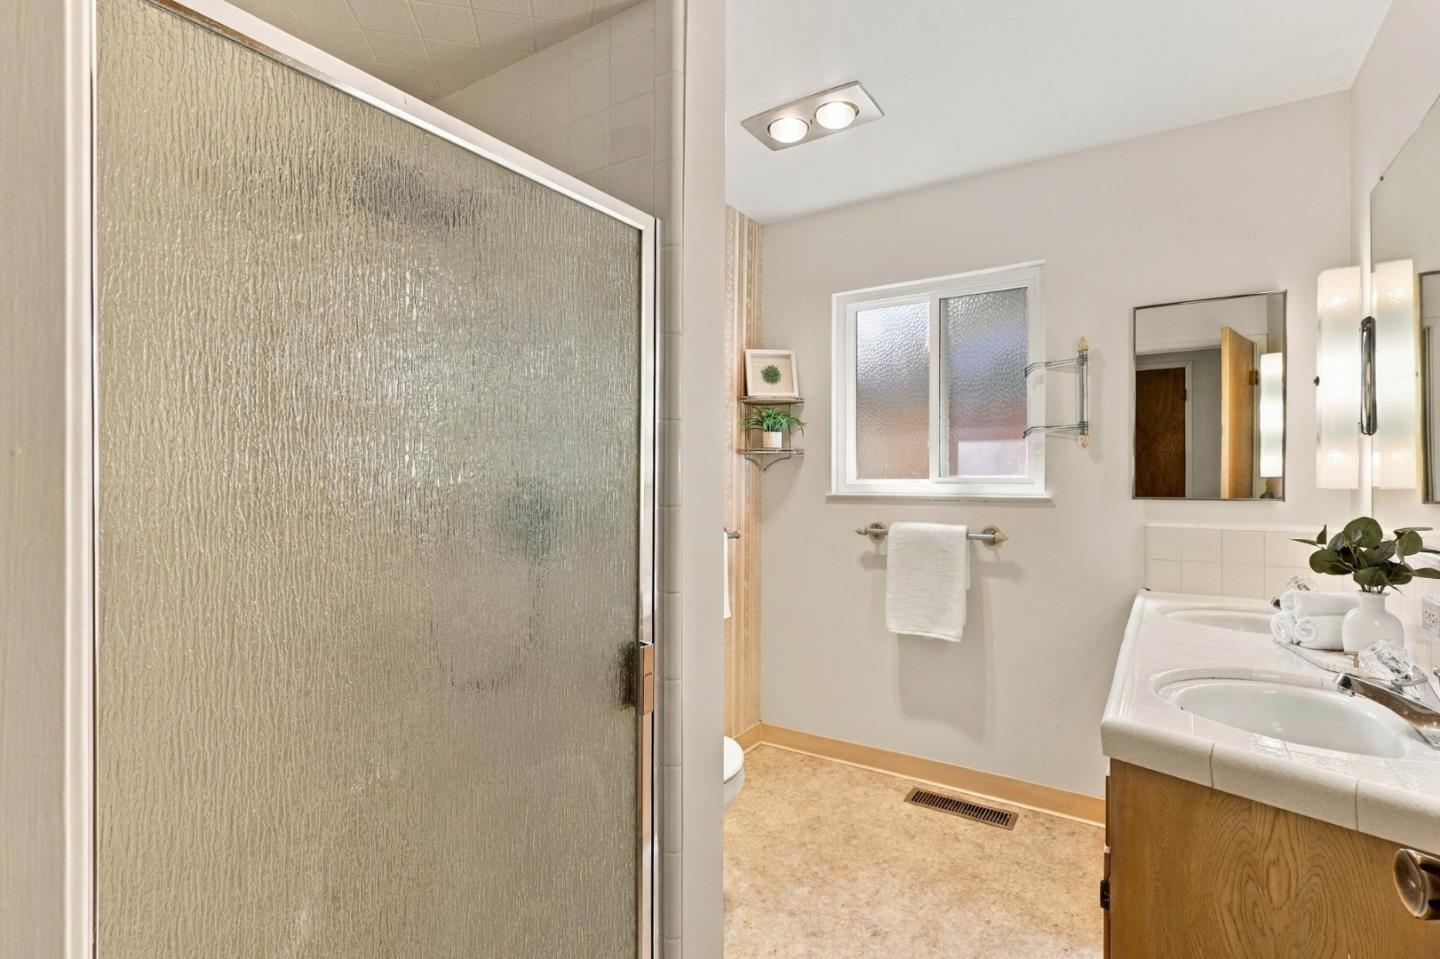
Bathroom with a textured-glass shower, wood vanity, and frosted window.
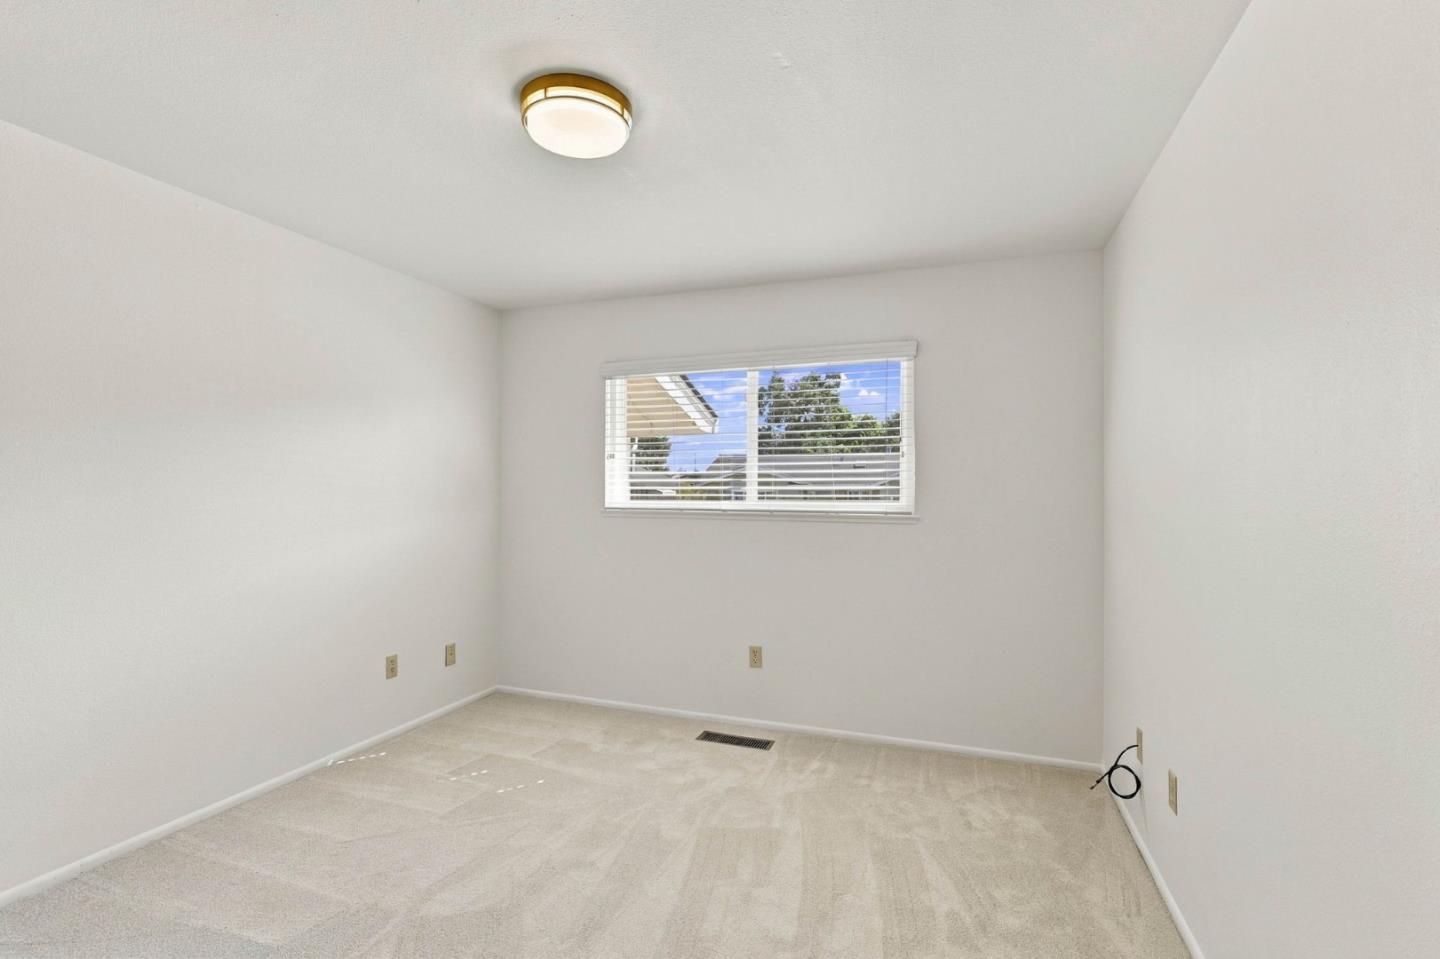
Empty carpeted room with a window and white blinds.
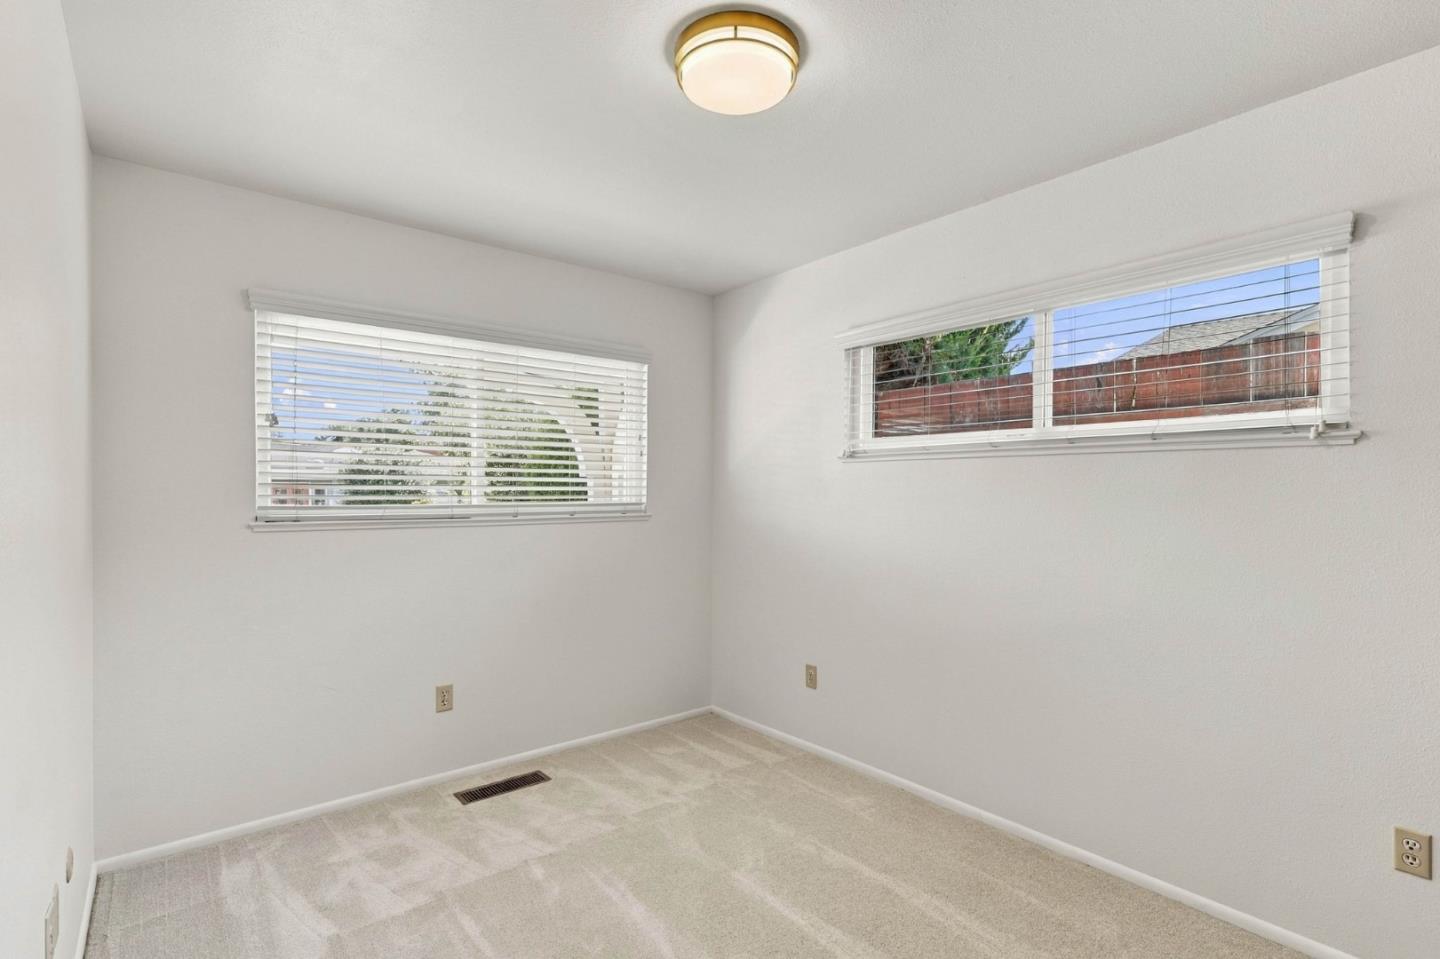
Empty carpeted bedroom with two windows fitted with white blinds.
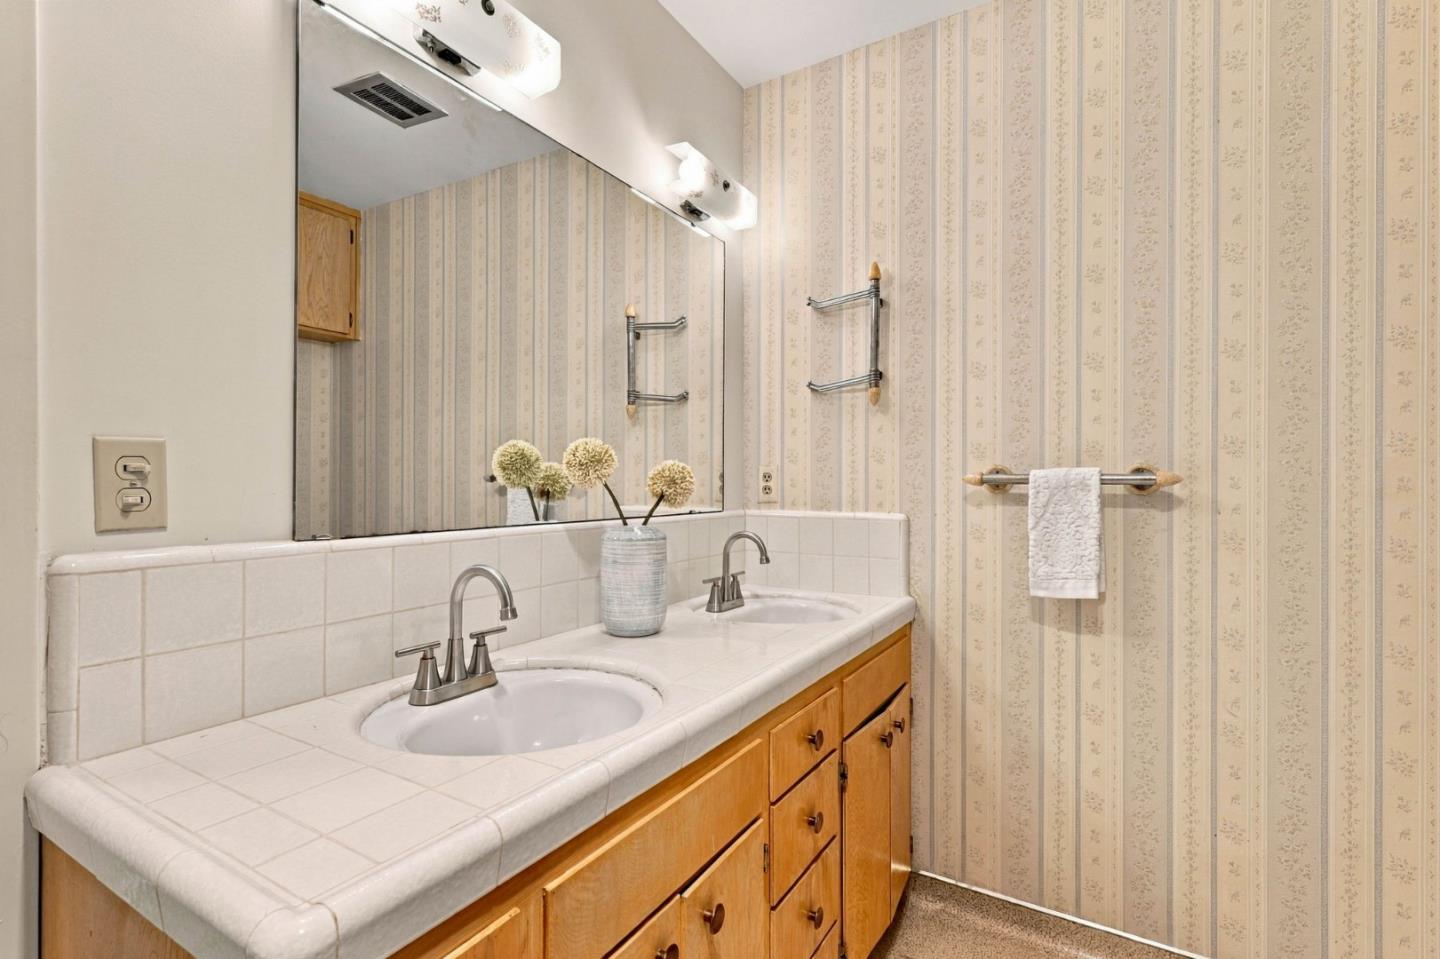
Bathroom vanity with two sinks, honey-colored wood cabinets, and patterned wallpaper.
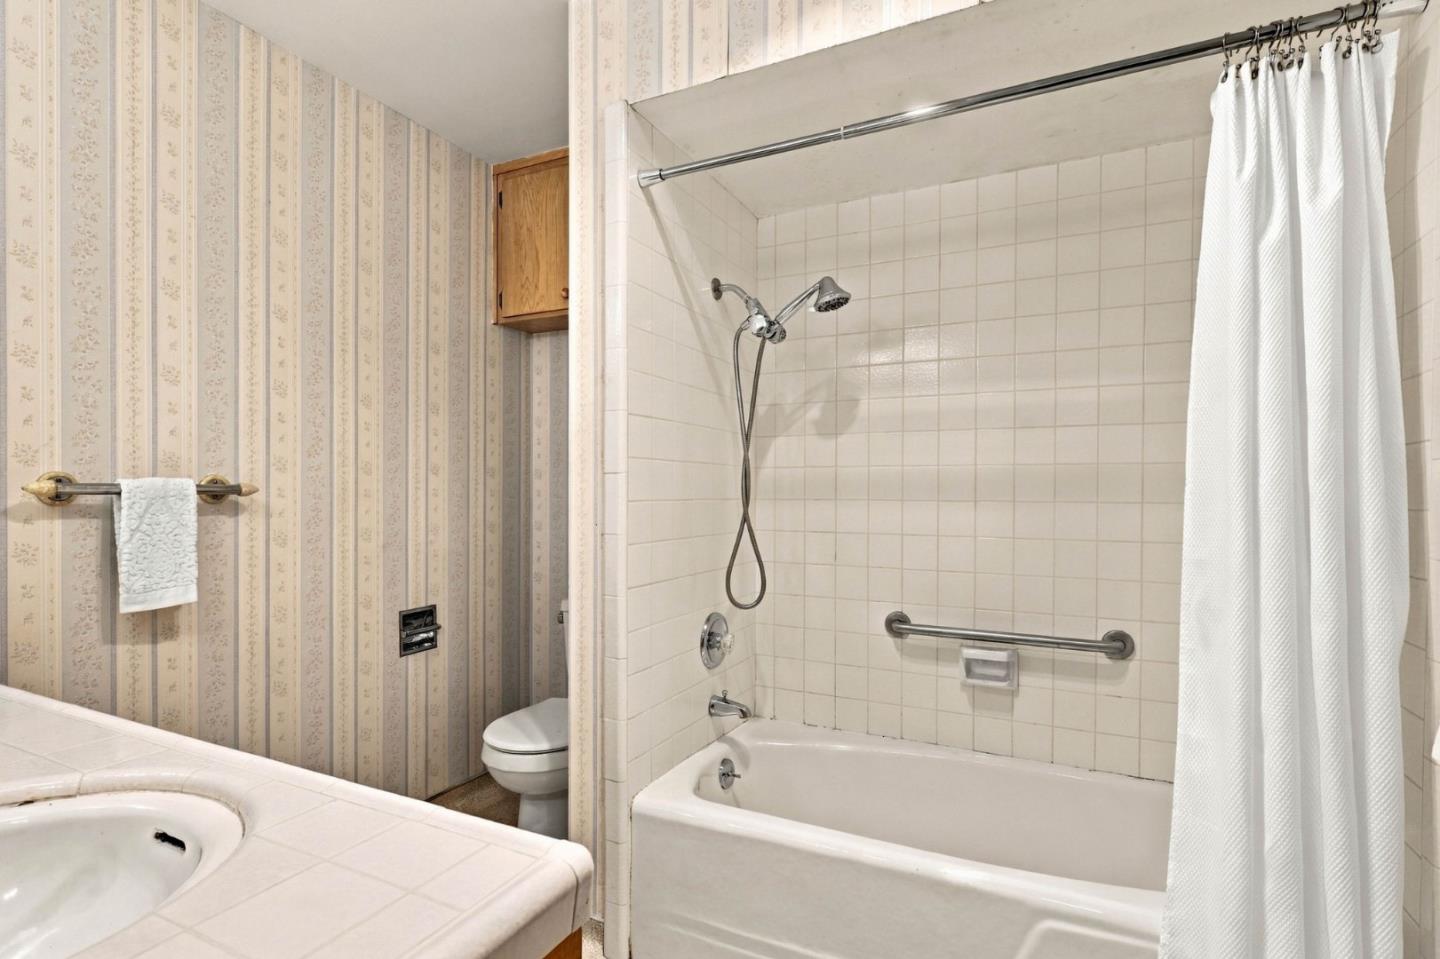
Bathroom with a tiled tub and shower, grab bar, vanity sink, and patterned wallpaper.
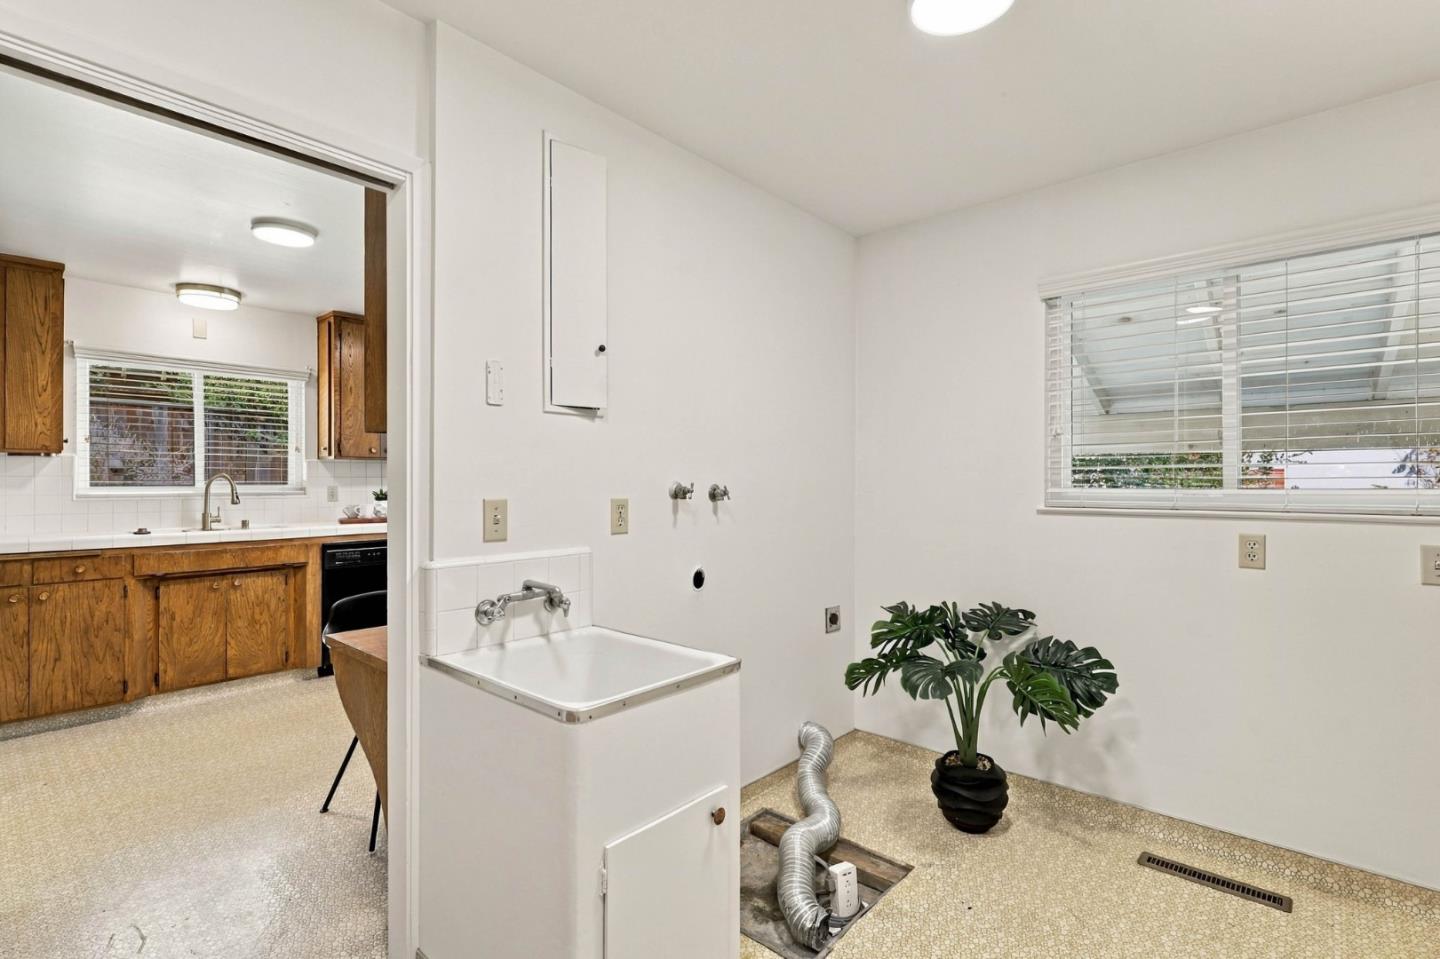
Utility room with a sink, floor drain, and window beside a wood-cabinet kitchen.
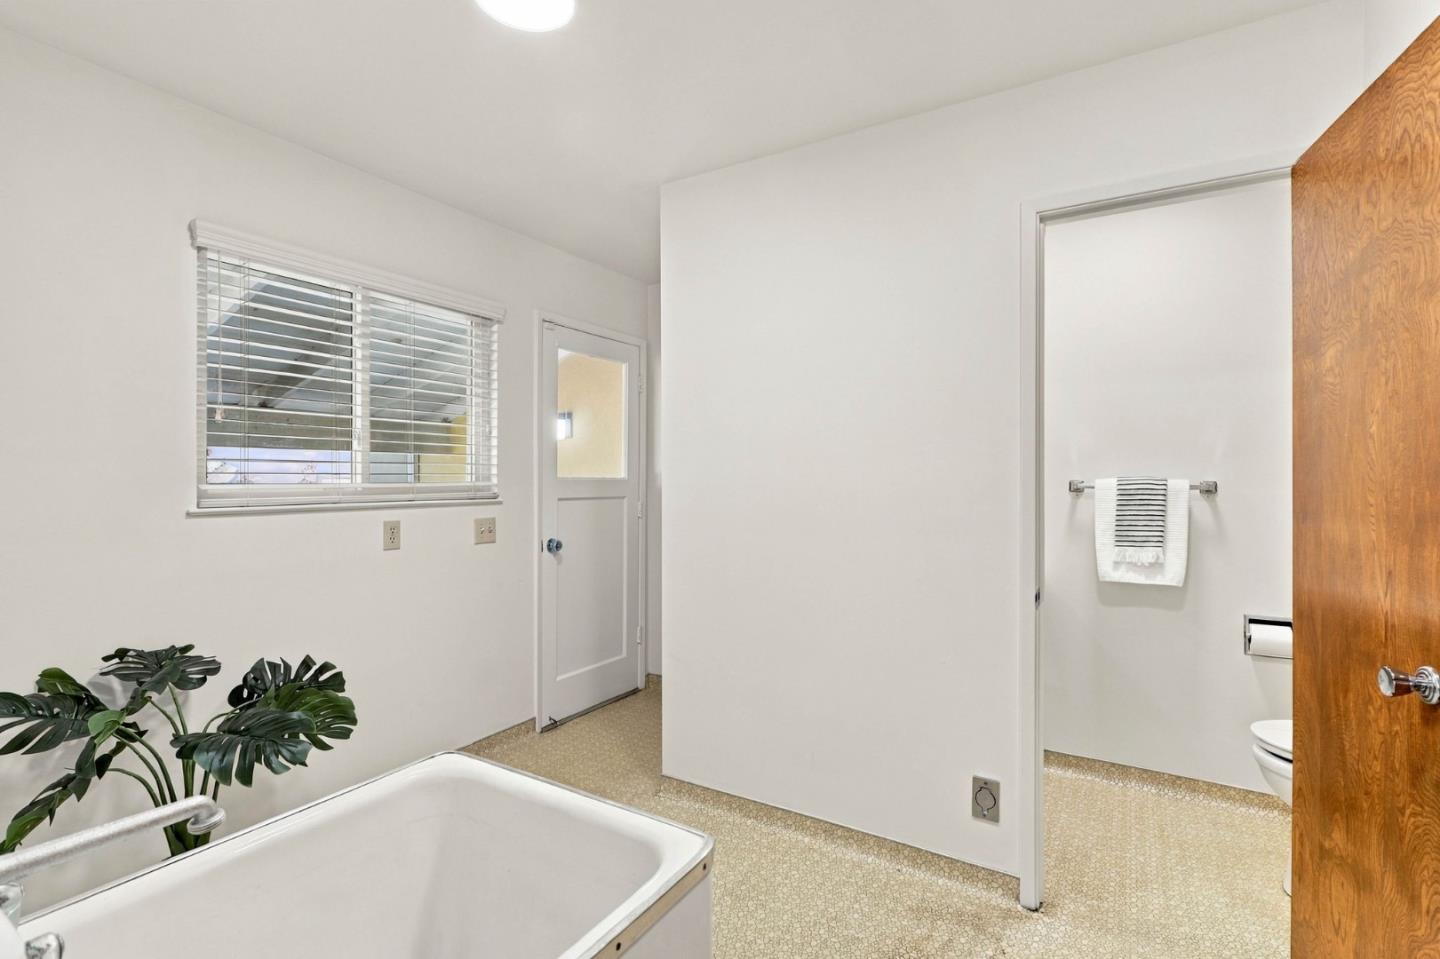
Bathroom with a white bathtub, window blinds, and a separate toilet area.
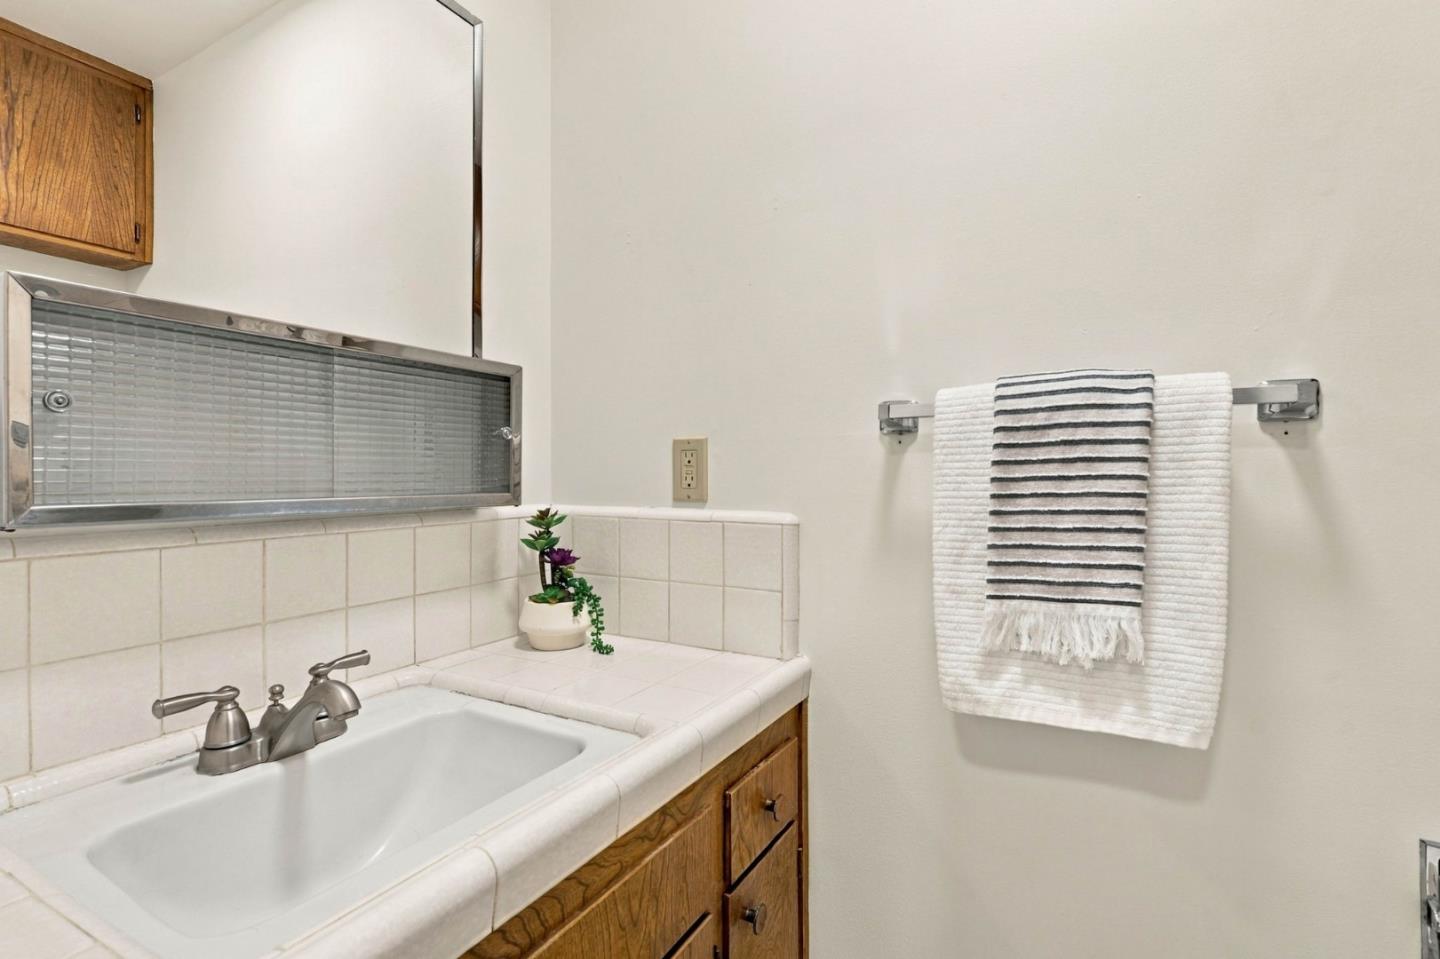
Bathroom vanity with a tiled sink counter, wood cabinets, mirrored medicine cabinet, and striped towels.
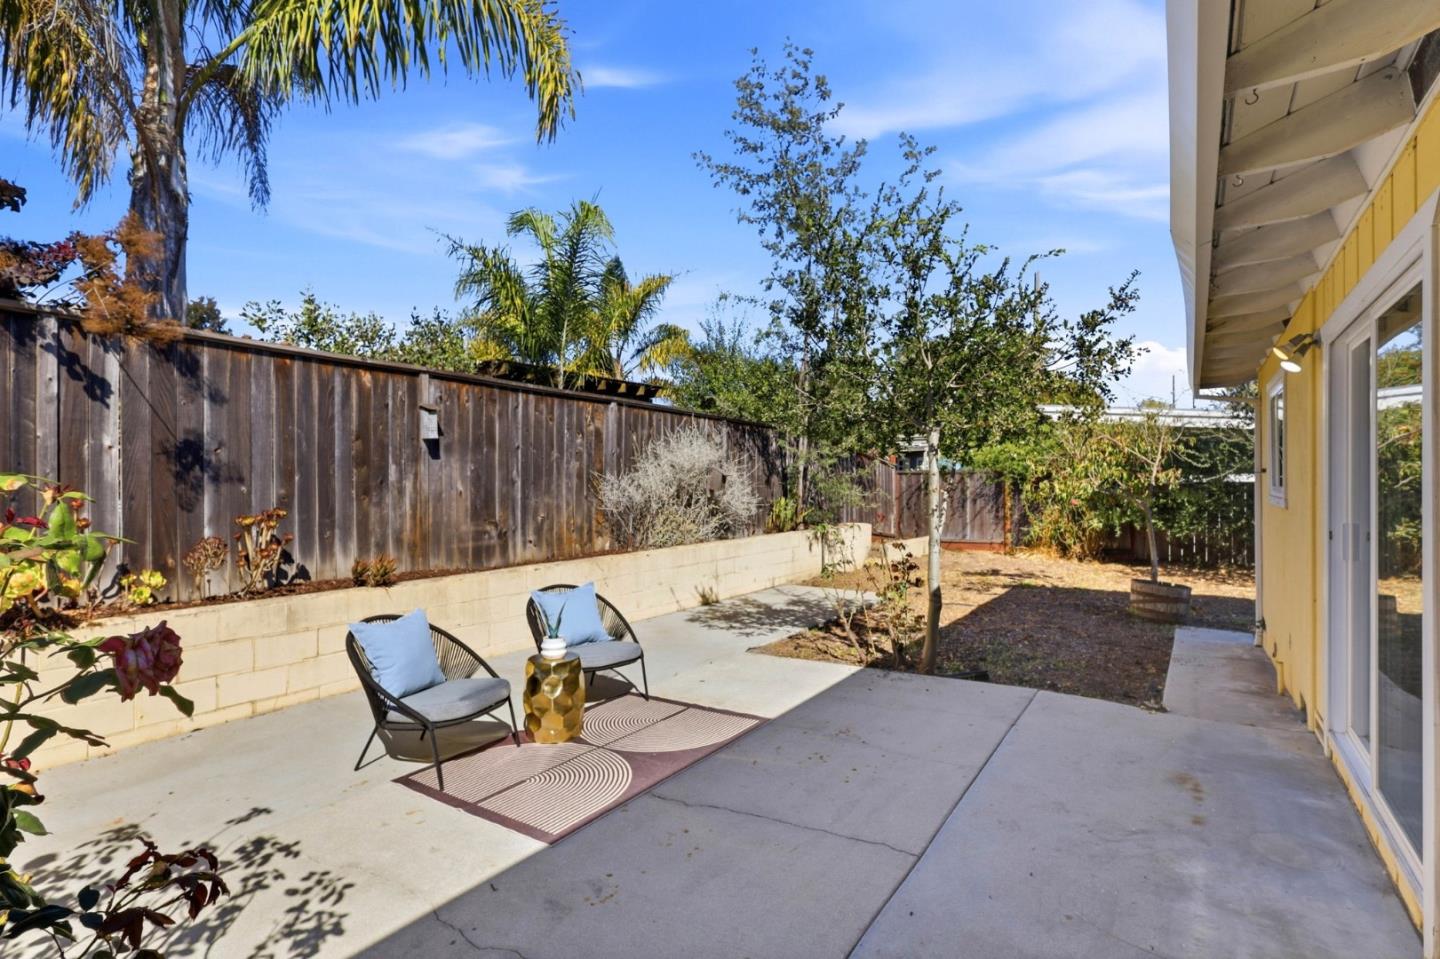
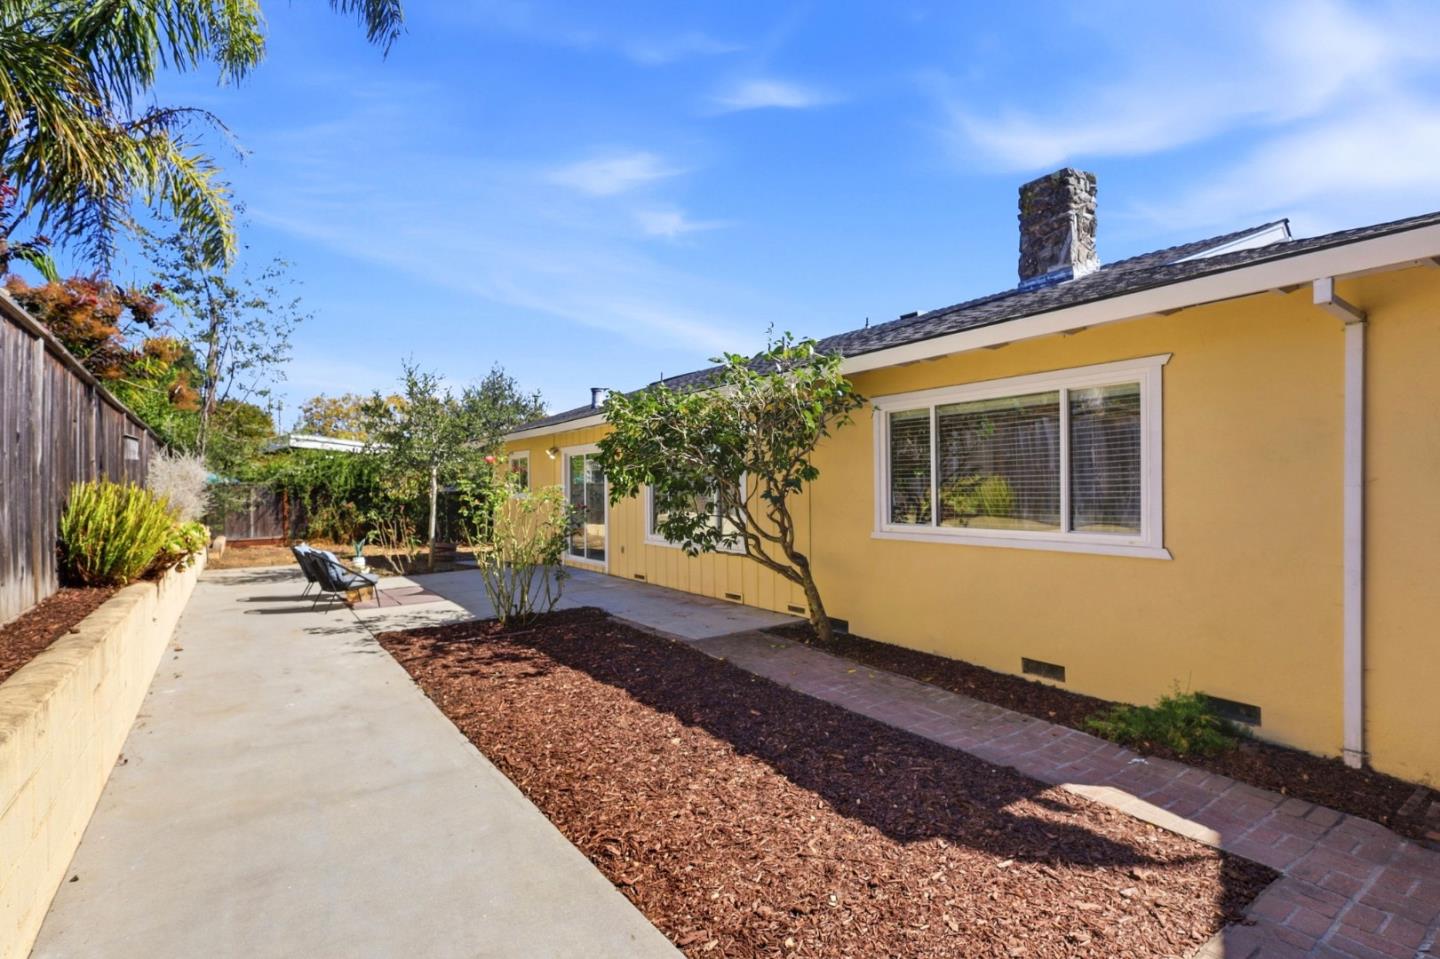
Backyard patio with two cushioned chairs, a small table, and trees beside a yellow home.
Yellow single-story home beside a paved patio with brick edging, landscaped beds, and outdoor chairs.
VIEW PHOTOS
Listed by David Lyng Real Estate, Christy Whiting Wohlert, Listing Contact: 831-218-5911
$1,250,000

131 Woodcrest PL

3 Beds 3 Baths 1,881 Sq.Ft. 7,405 Sq.Ft.

Description

The spacious floor plan provides plenty of room for everyday living and entertaining, with well-proportioned living spaces and a natural connection to the outdoors. Large windows bring in abundant natural light, while the expansive yard offers room to garden, play, entertain, or simply enjoy the privacy of your own outdoor space.

The home has seen thoughtful updates while retaining much of the architectural simplicity and character that make this era of design so appealing. For those looking to put their own stamp on a home, there is also ample opportunity to further update and personalize the spaces to reflect your own style and vision.

The location adds another layer of appeal. Tucked into a Santa Cruz neighborhood, the home offers easy access to Highways 1 and 17, making it simple to get to the coast, downtown, surrounding communities, and beyond. Nearby hiking trails and open space invite you outdoors, while local recreational amenities, including a frisbee golf course, are close at hand.

Share Property

Location

131 Woodcrest PL, Santa Cruz, CA 95065

Status

For Sale
Christy Whiting Wohlert

Christy Whiting Wohlert

TITLE

REALTOR®

Property Amenities

Interior
Fireplace Family Room
Flooring Carpet, Vinyl Linoleum
Total Bedrooms: 3
Half Bathrooms: 1
Full Bathrooms: 2
Area & Lot
Total area 1,881 Sq.Ft.
Lot Area 7,405 Sq.Ft.
Living area 1,881 Sq.Ft.
MLS® ID ML82063347
Year Built 1969
School District SantaCruzCityHigh
High School HarborHigh
Elementary School DeLaveagaElementary
Type Residential
Status For Sale
Exterior
Air conditioning None
Heat type Central Forced Air
Water Source Public
Garage Space 2.0
Sewer Public Sewer
Parking Detached
Roof Composition
Utilities Public Utilities, Water Public
Finance
Sales Price $1,250,000
Yellow single-story house with an attached garage and dense landscaping beneath a pink-and-blue dusk sky.

Schedule a Showing

We would love to show you this beautiful property. Please select your preferred date and time below. An agent will be in touch shortly to confirm your appointment.

Schedule a Showing

We would love to show you this beautiful property. Please select your preferred date and time below. An agent will be in touch shortly to confirm your appointment.

Thank you for your interest in 131 Woodcrest PL, Santa Cruz, CA 95065. We are reviewing your request and will be in touch shortly!

Mortgage Calculator

Estimate your monthly mortgage payment, including the principal and interest, property taxes, and HOA. Adjust the values to generate a more accurate rate.

All estimates are provided for informational purposes only. Actual amounts may vary.
$0,000 Your Payment 20 15 65
$0,000 Your Payment

Santa Cruz

Work With Us

Experience the personal service, local expertise, and family-first approach that have earned The Whiting Group the trust of hundreds of satisfied clients for generations.